FROM CONCEPT TO COMPLETION EXPLORE OUR PORTFOLIO OF ARCHITECTURAL, ENGINEERING, AND DESIGN PROJECTS DELIVERED ACROSS THE UAE.
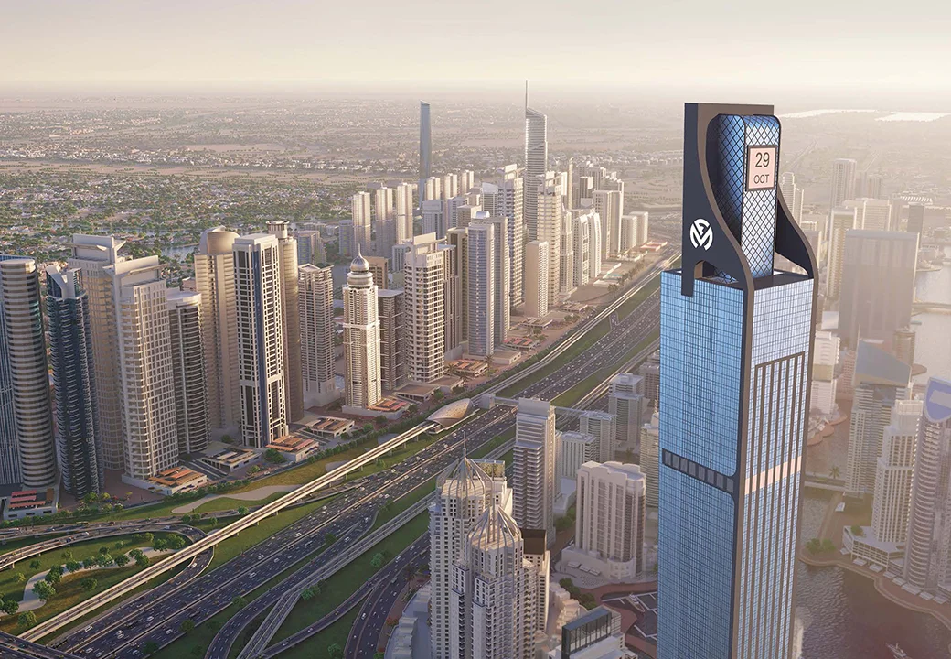
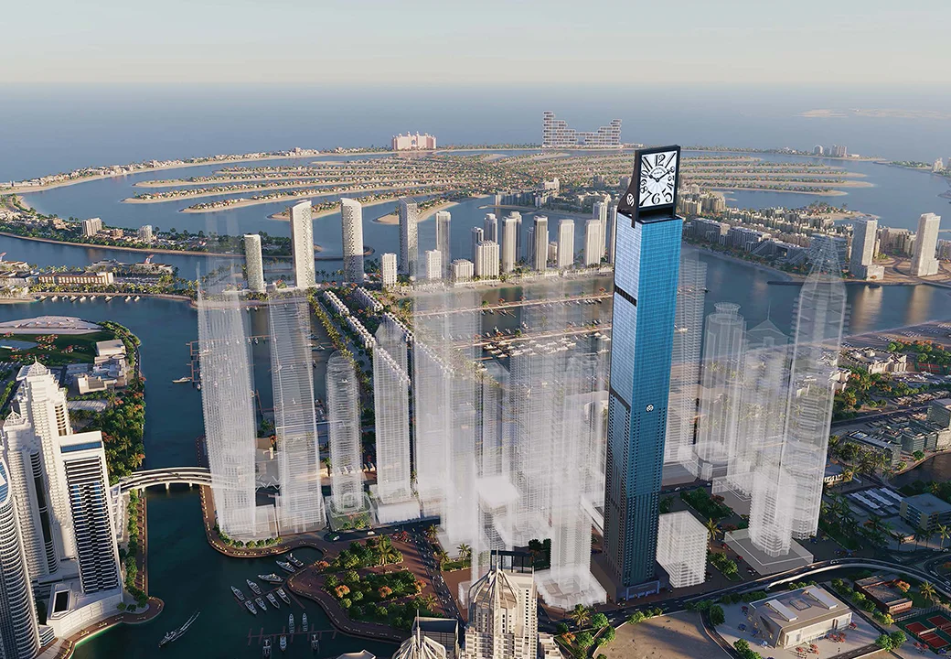
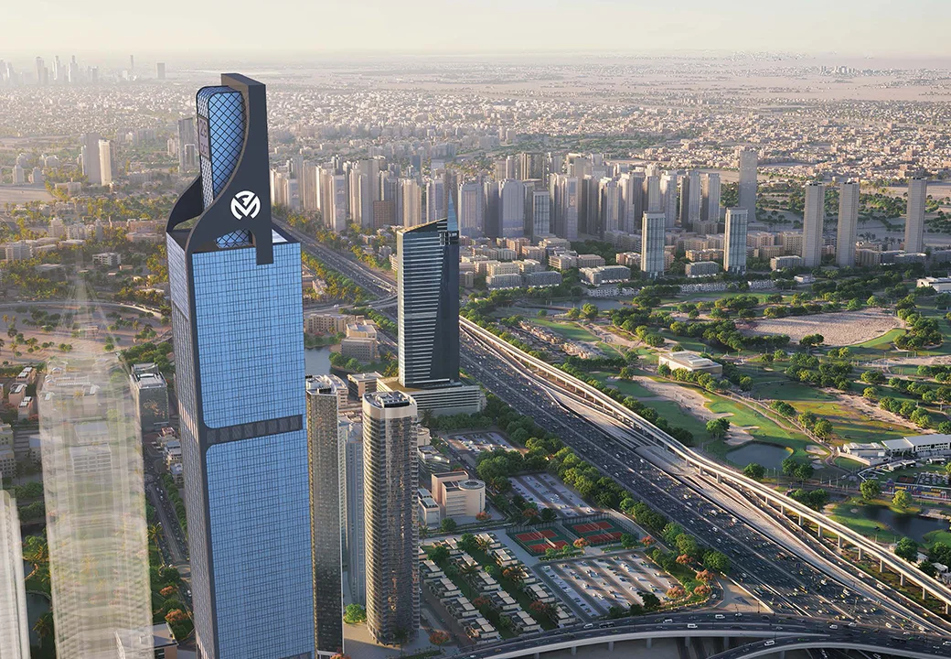
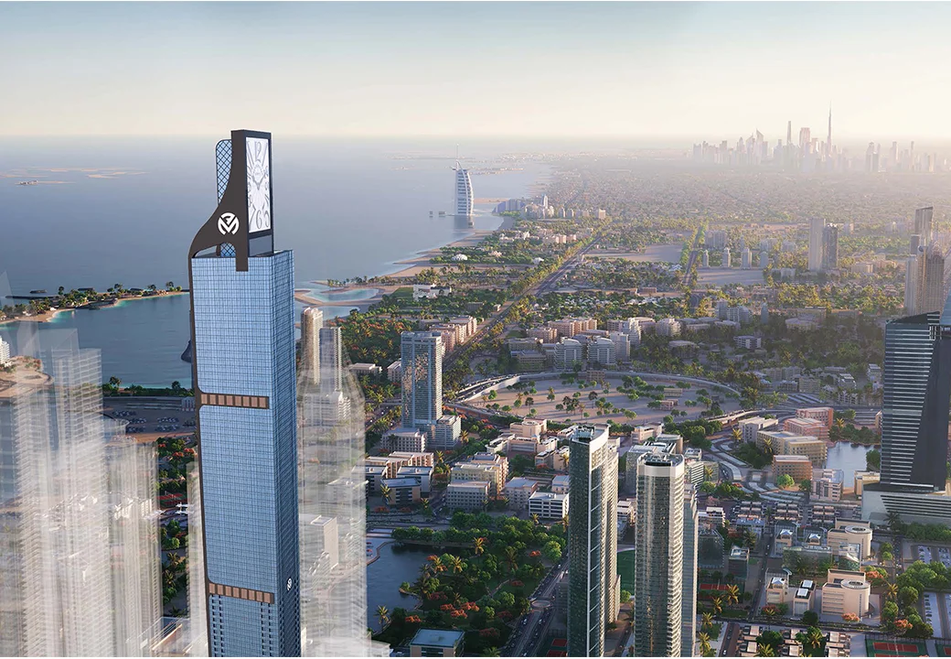
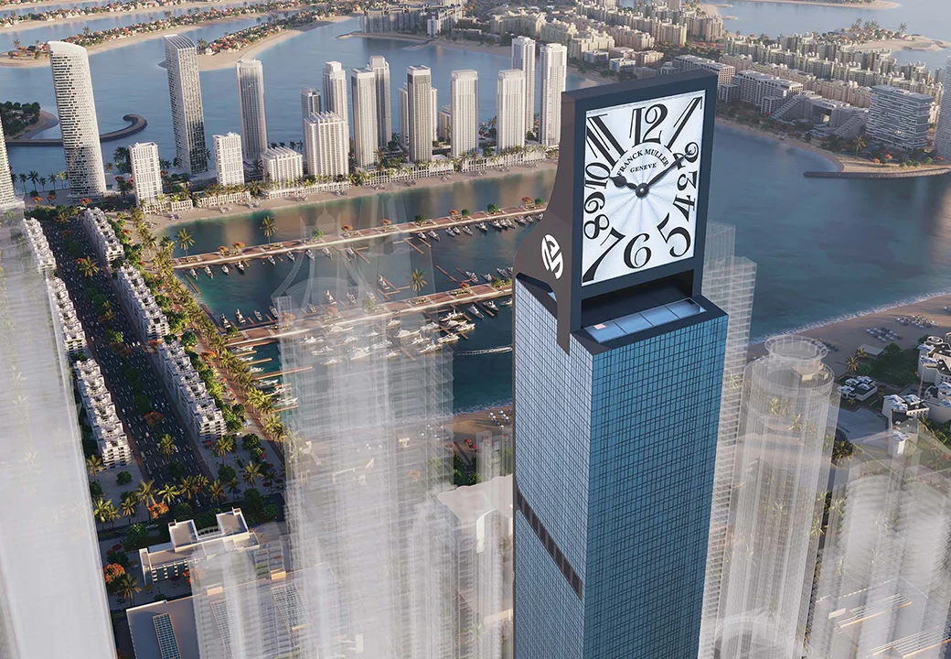
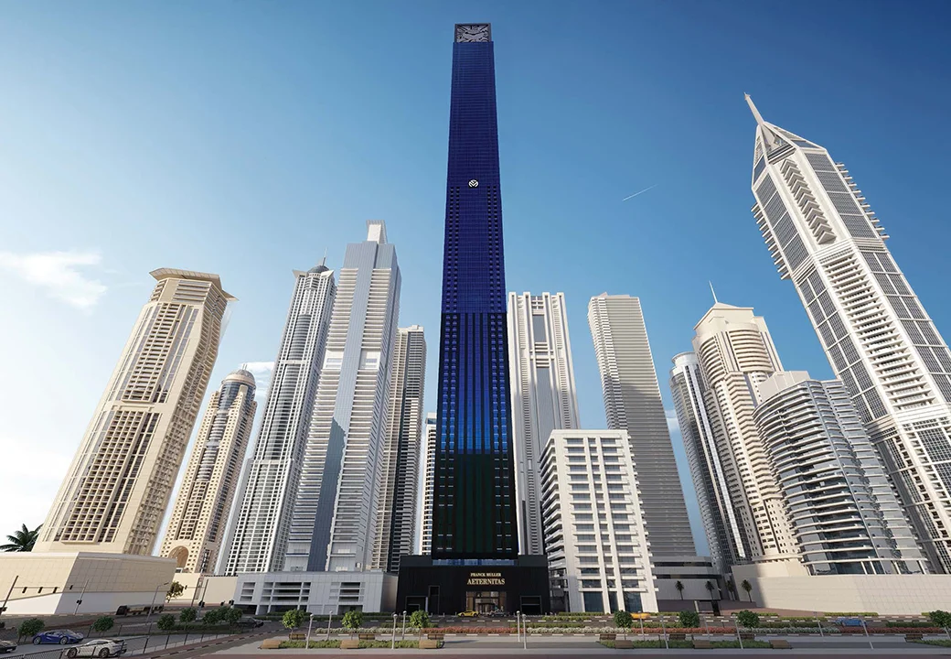
Dominating the Dubai Marina skyline, is a 106 STOREYS masterpiece standing 450 meters high as the world’s tallest residential clock tower. This iconic landmark fuses Swiss horological precision with ultra-luxury living, offering breathtaking panoramic views of Palm Jumeirah and the Arabian Gulf. With bespoke interiors and elite amenities, it redefines sophistication, providing a timeless lifestyle in the heart of Dubai’s most prestigious waterfront district.
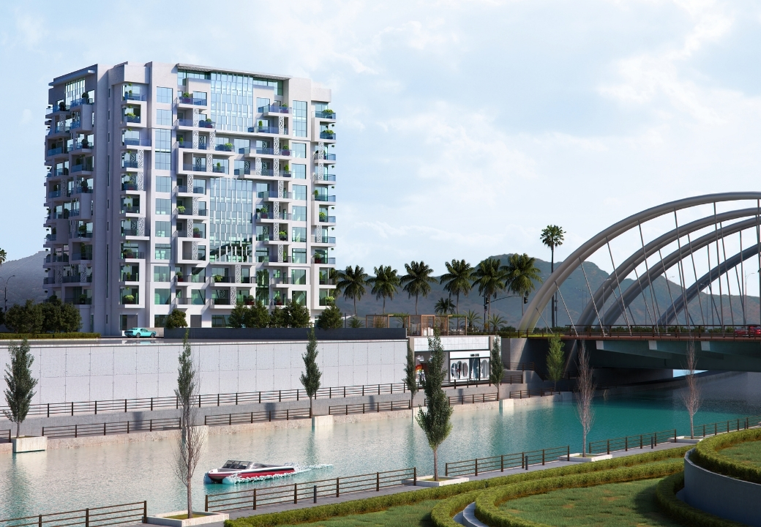
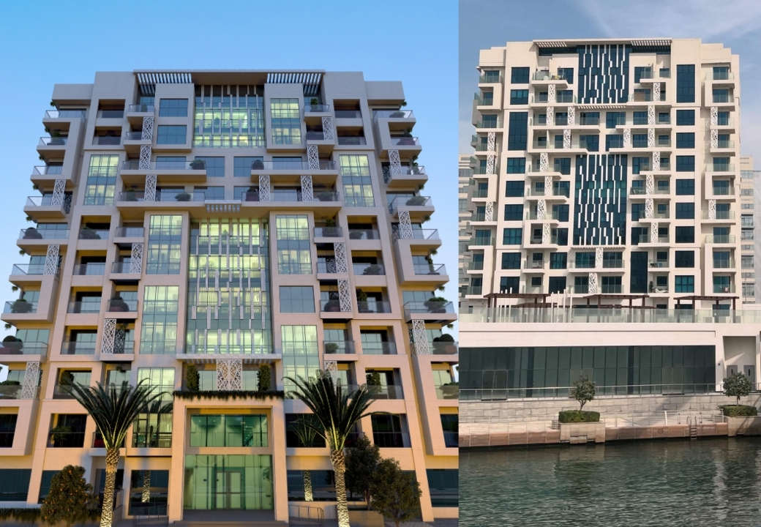
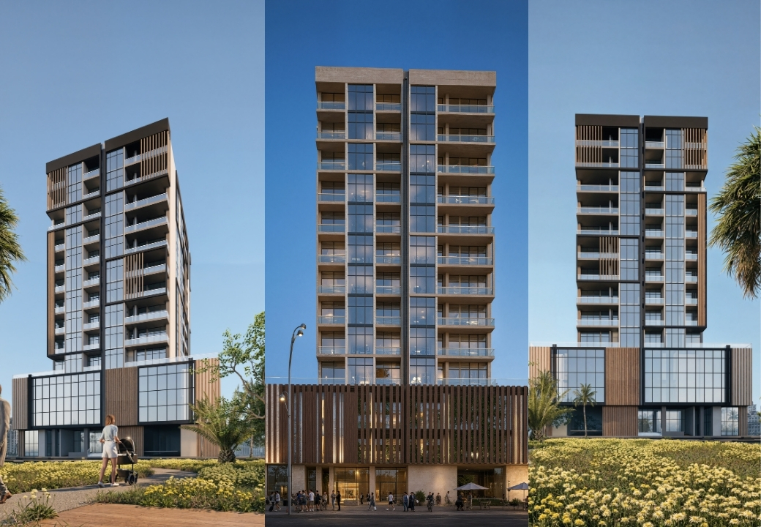
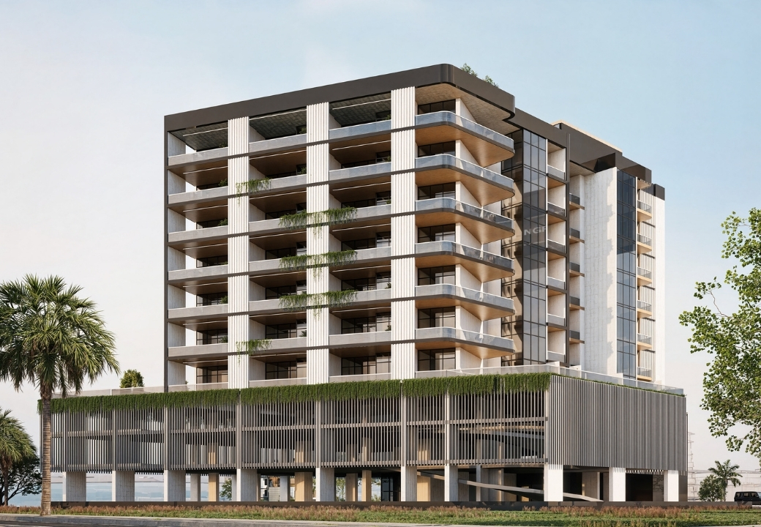
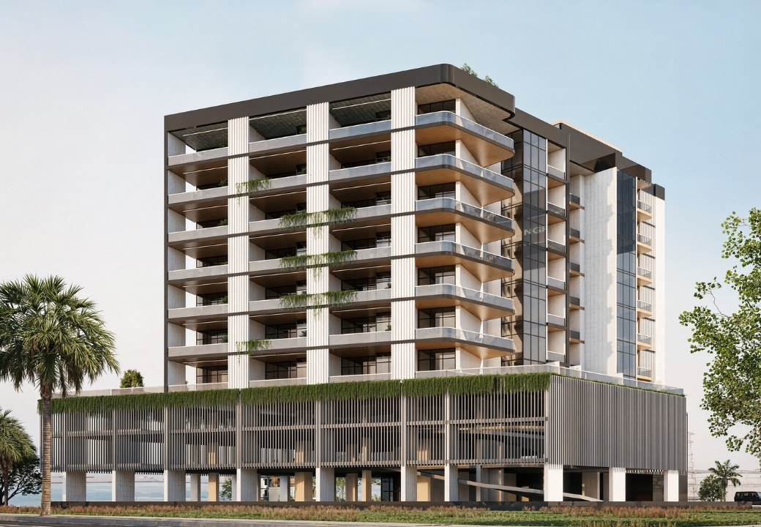
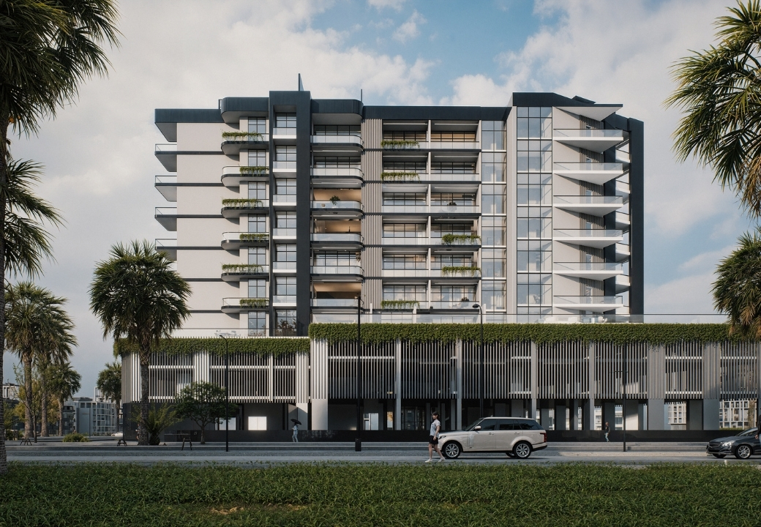
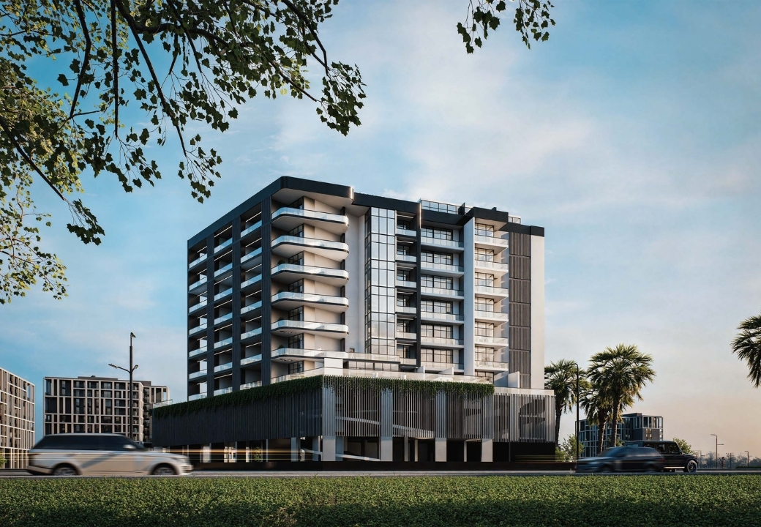
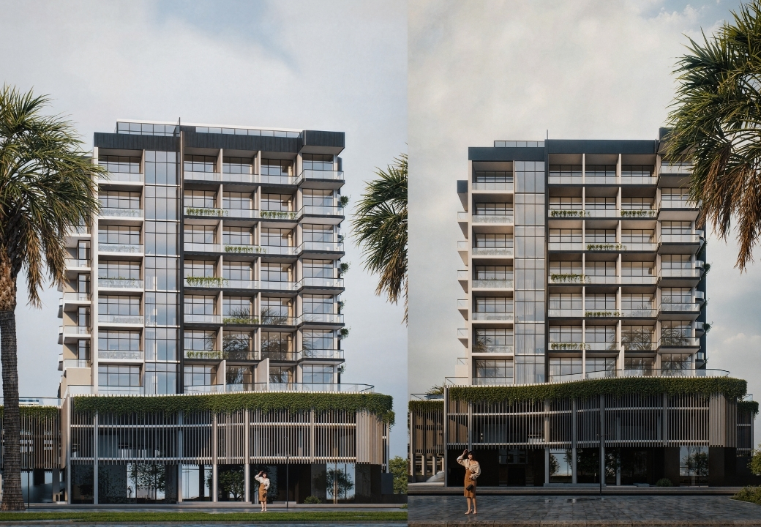
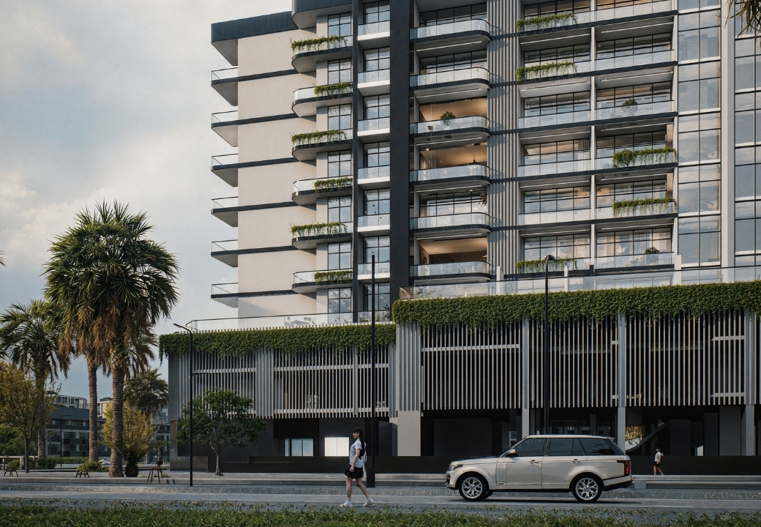
Residential building located in Al Raha Beach and featuring a structural configuration of (2B+G+10+R), features a glass façade and spacious balconies designed to offer panoramic waterfront views. Strategically located near key amenities, the project balances elegant architecture with contemporary comfort for a refined lifestyle.
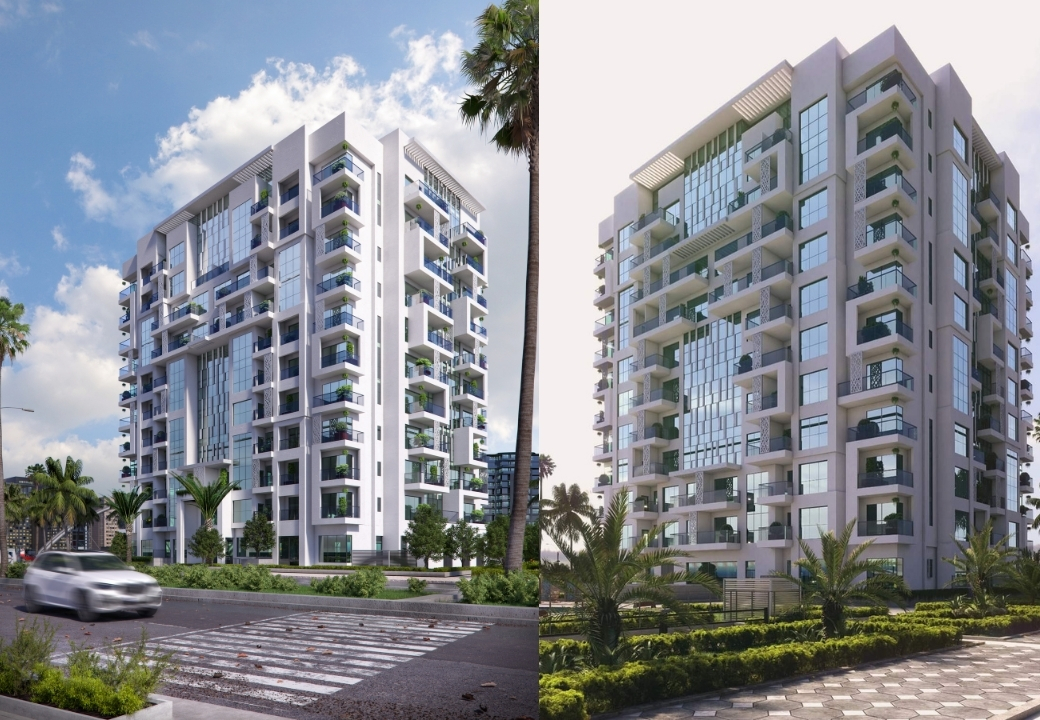
Building (G+10) in Al Raha Beach, Abu Dhabi, featuring a modern design, open views, and contemporary glass façades.
Mixed-use residential and commercial
Binghatti Gardens is a residential building featuring a 14-storey design inspired by the Hanging Gardens of Babylon. This residential classification combines integrated greenery with innovative architecture to provide a modern and unique living experience.
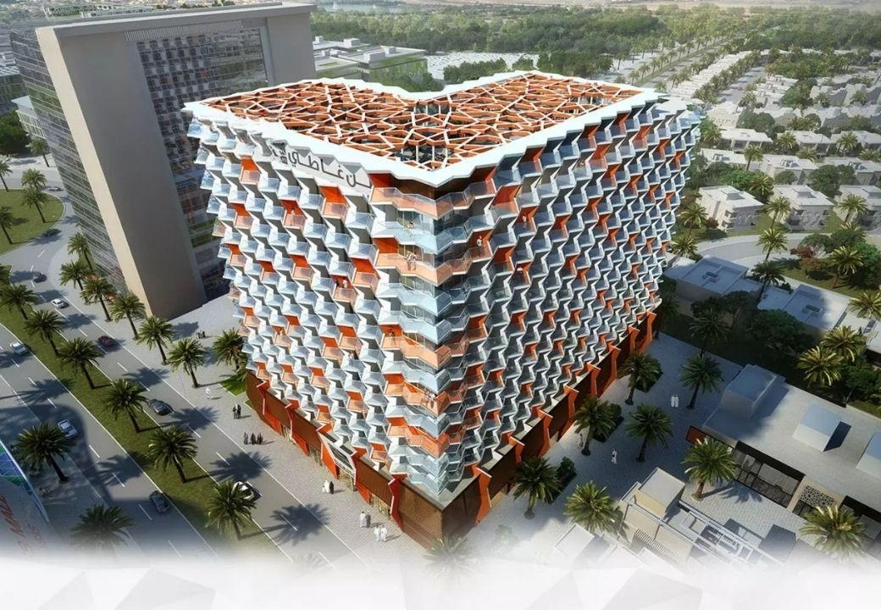
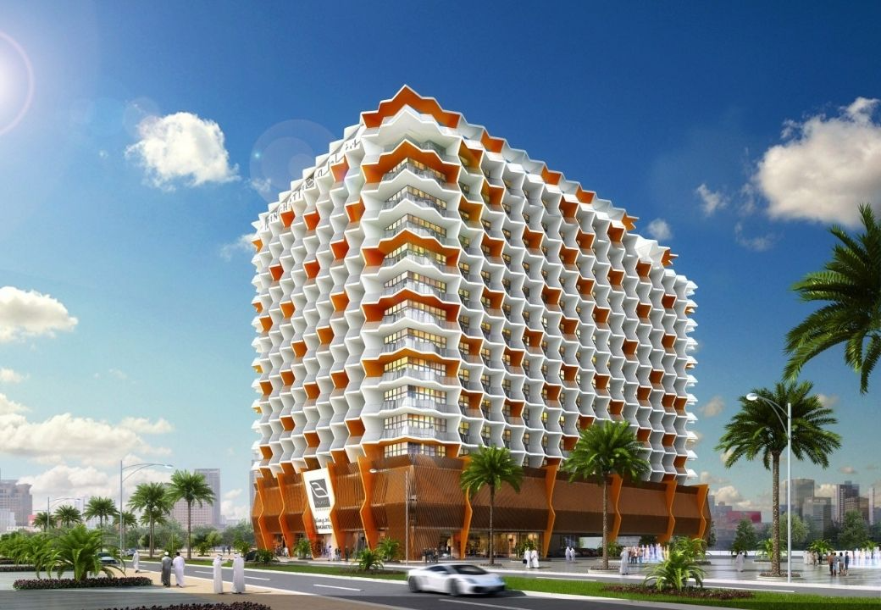
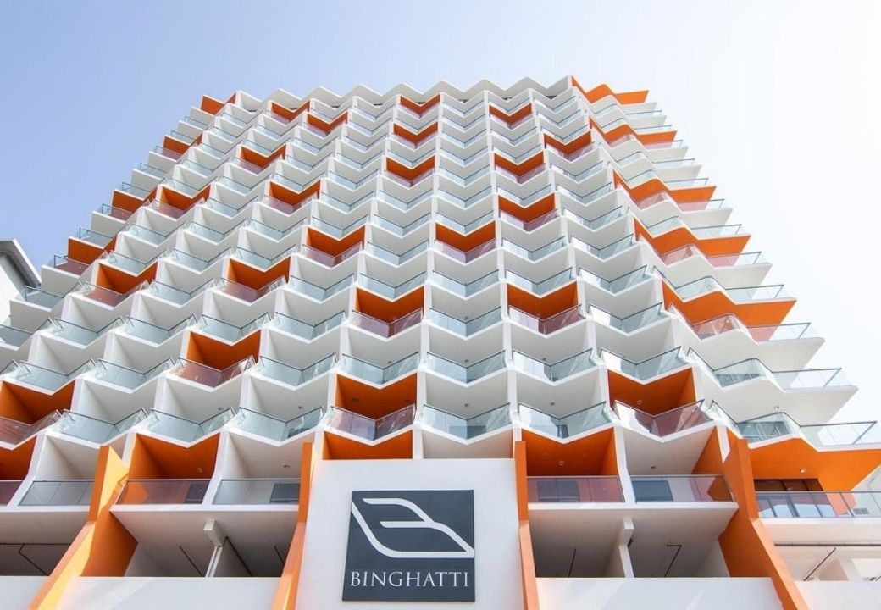
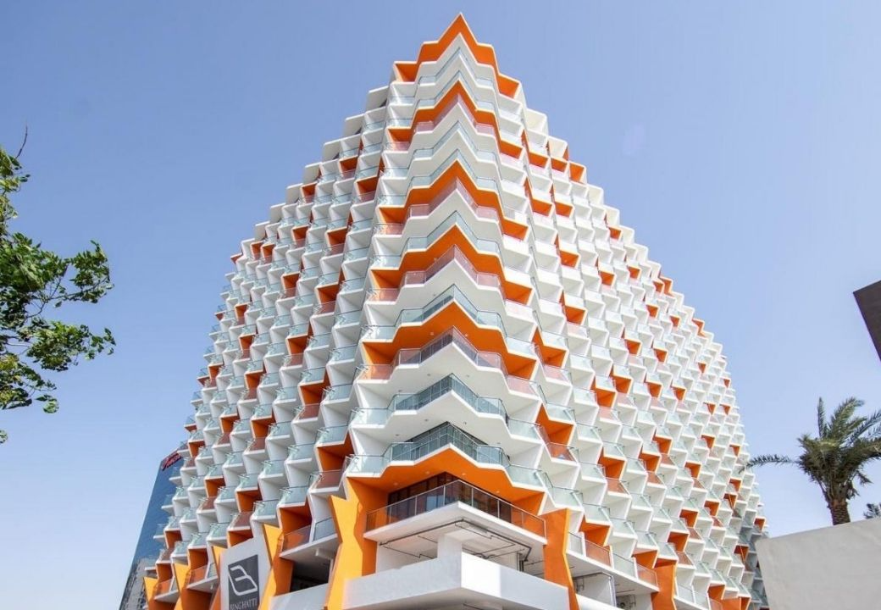
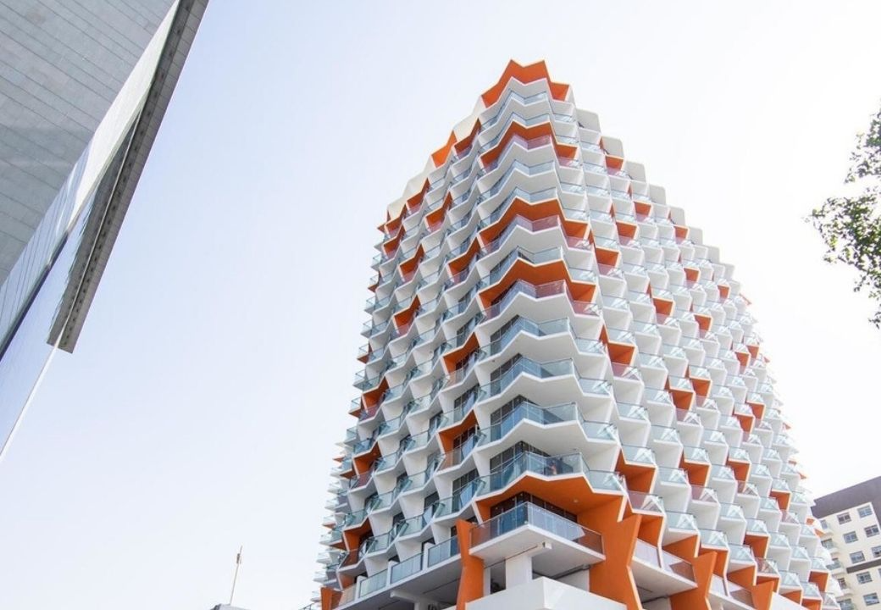
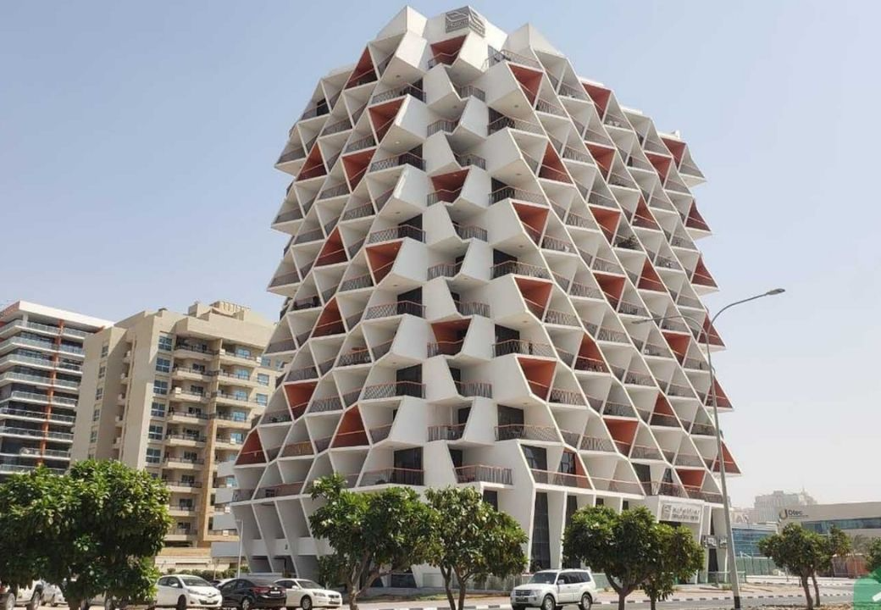
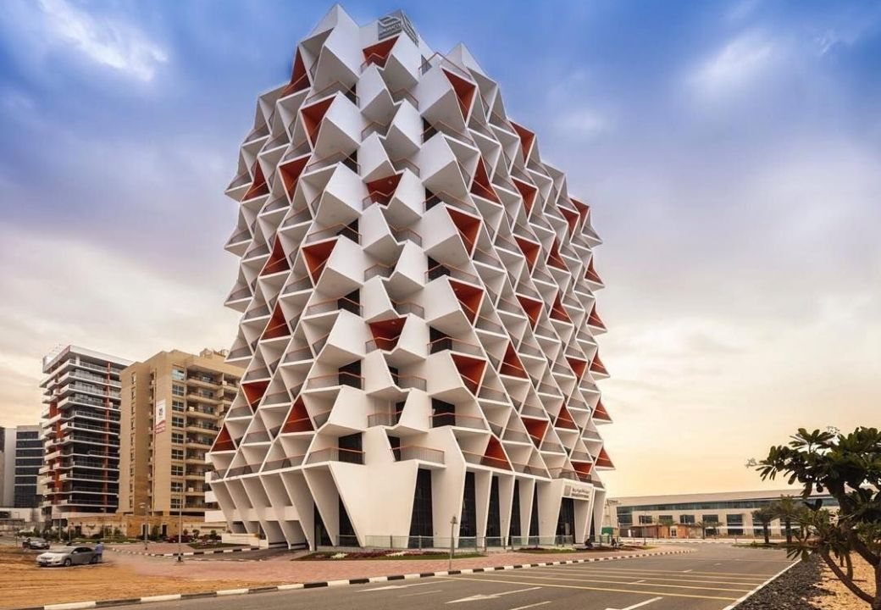
Binghatti Stars – Residential & Commercial Building
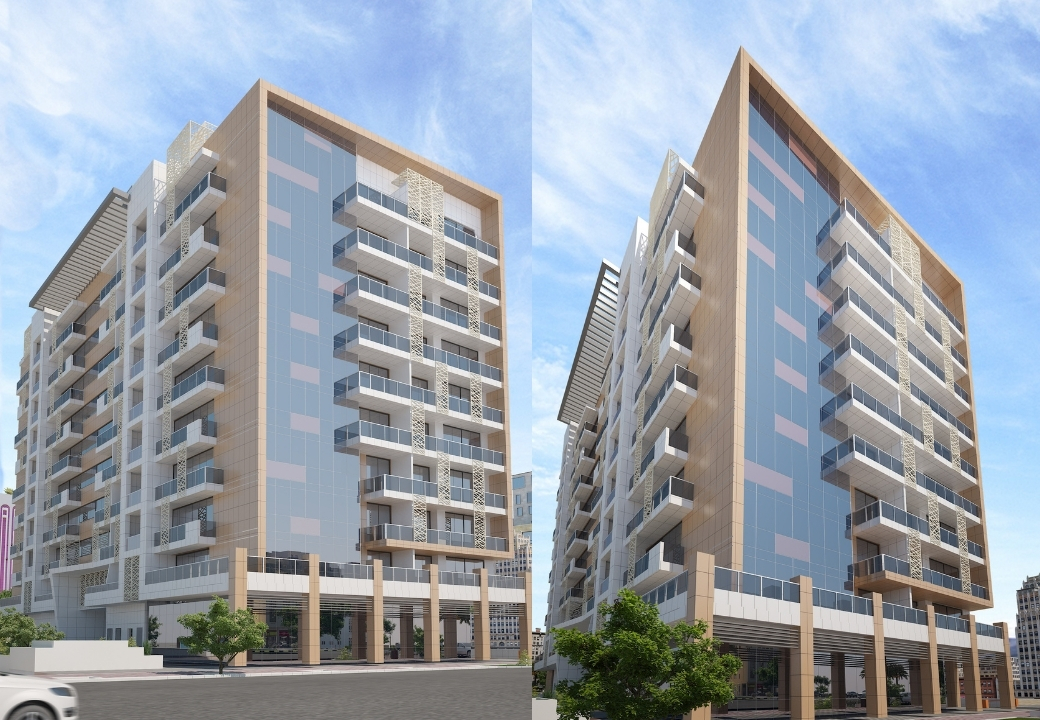
Binghatti Stars is a mixed-use development combining residential apartments with ground-level commercial spaces. The building consists of 2B+G+2P+11 floors,
providing a well-structured environment that supports both living and retail functions.
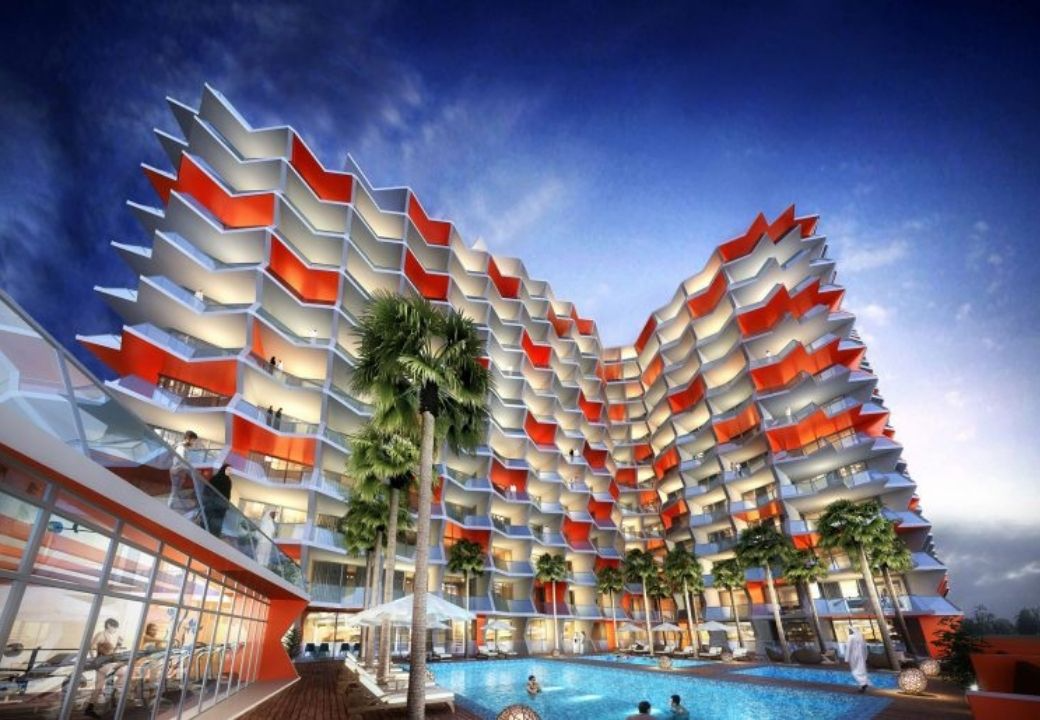
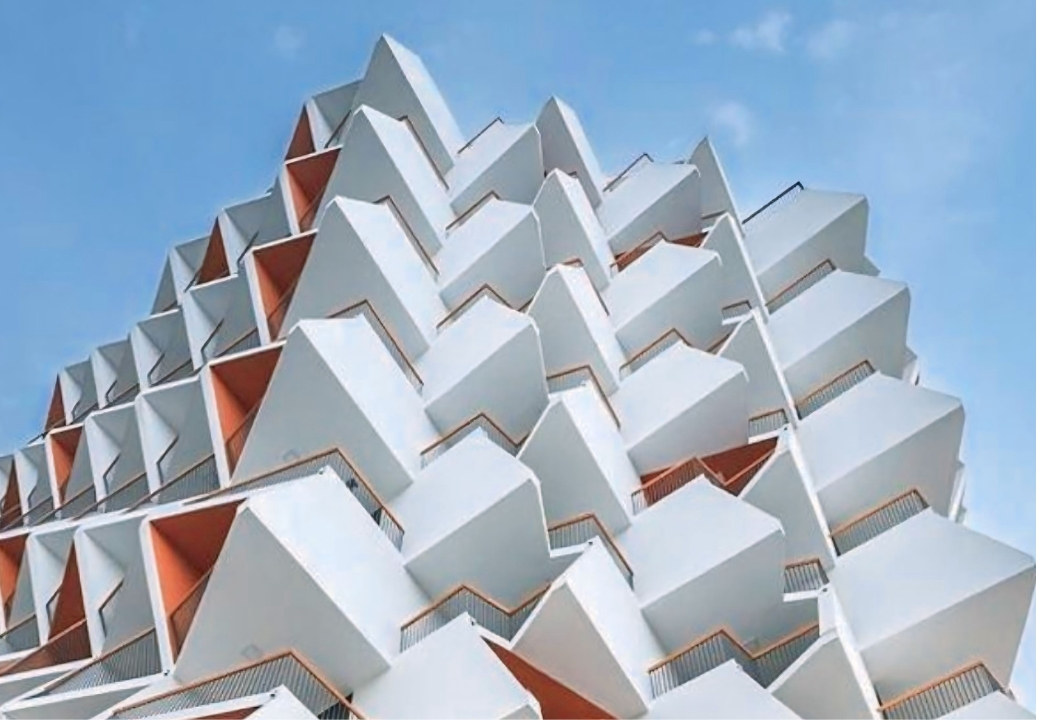
The project is defined by its distinctive architectural language, featuring layered balconies and repetitive geometric patterns that create depth and a dynamic facade.
This design approach enhances shading and visual identity, giving the building a strong and recognizable presence.
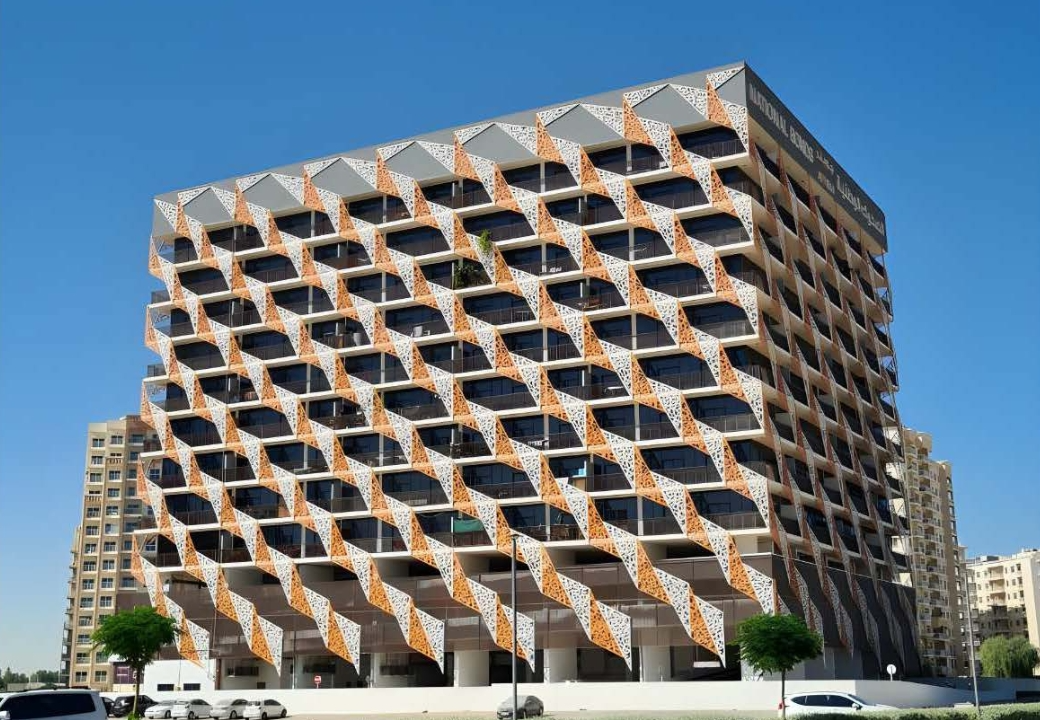
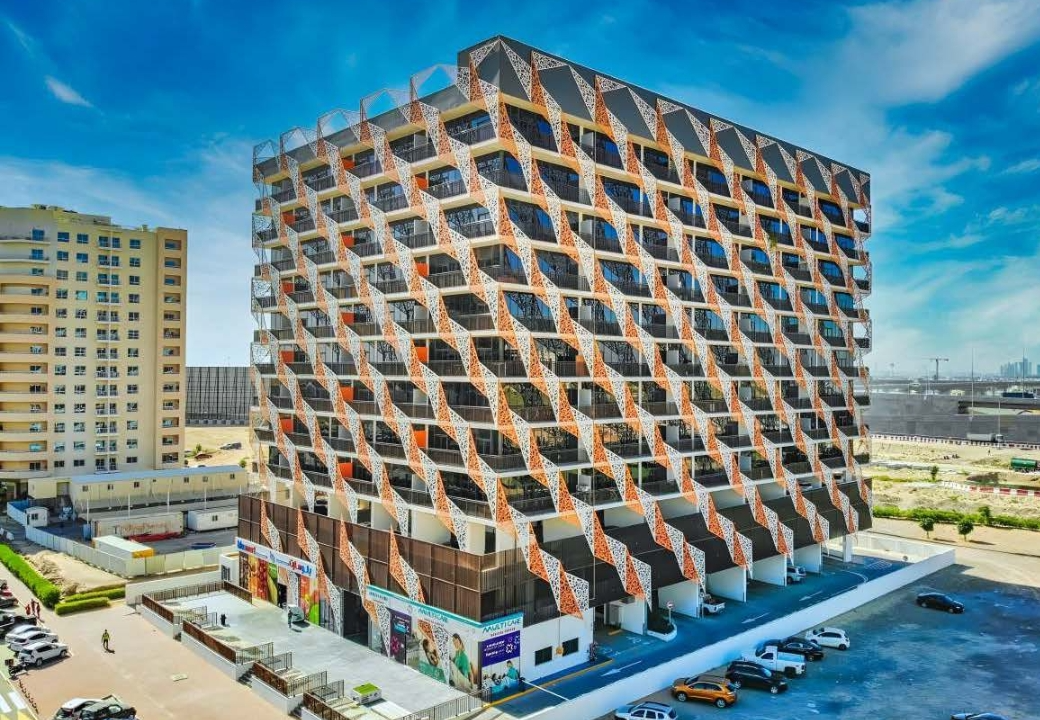
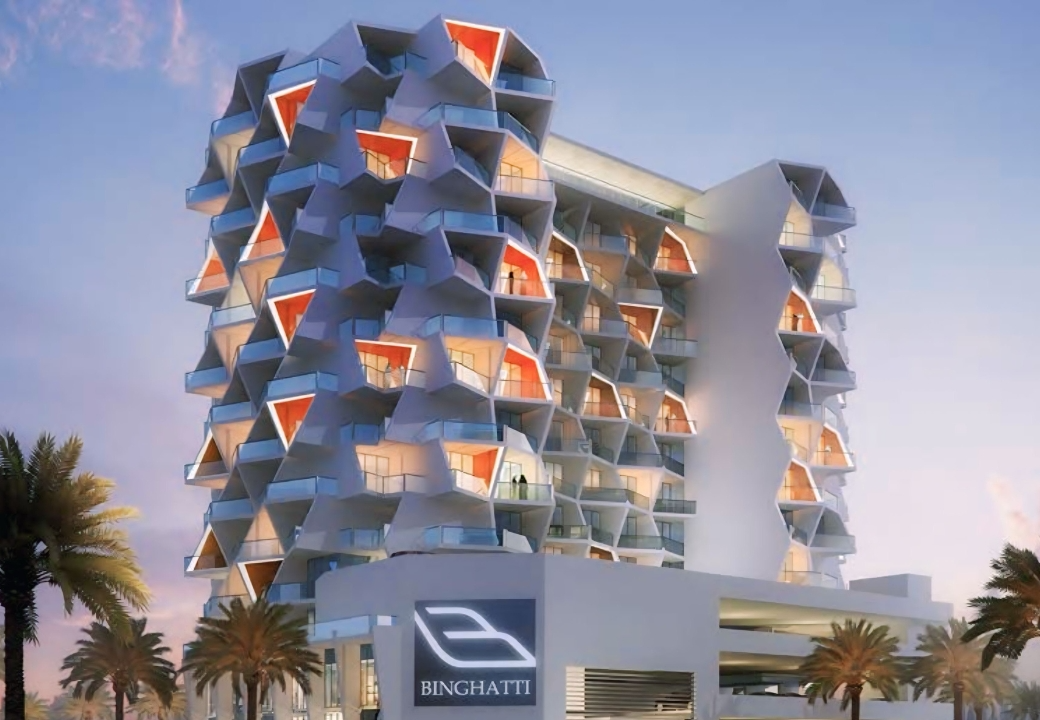
Binghatti Jewels is a 14-storey residential tower developed by Binghatti Developers in Liwan, Dubai. The project features a contemporary architectural style inspired by traditional Arabic design elements such as Mashrabiya patterns and geometric forms. Its philosophy combines luxury with functionality, using interwoven balconies and dynamic façades to enhance natural ventilation, provide shading from direct sunlight, and create a distinctive modern identity rooted in Middle Eastern culture
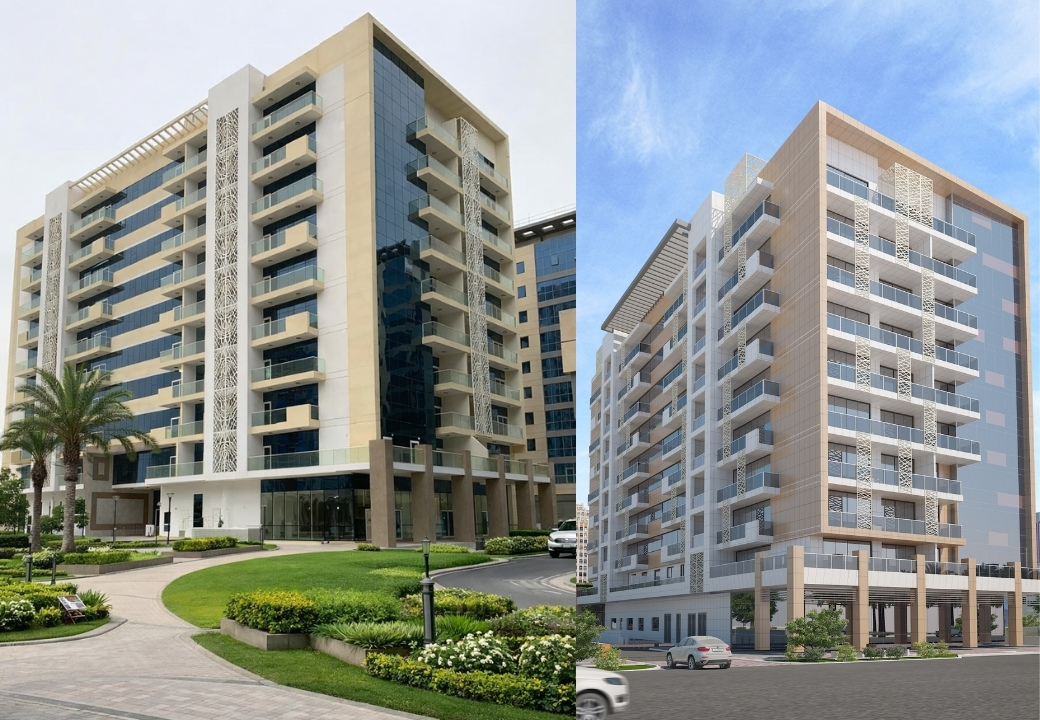
Binghatti Views is a residential building consisting of B+G+M+9 floors, featuring a modern architectural style. Its design is characterized by angular balconies and a geometric facade that provides shading while creating a unique visual identity.
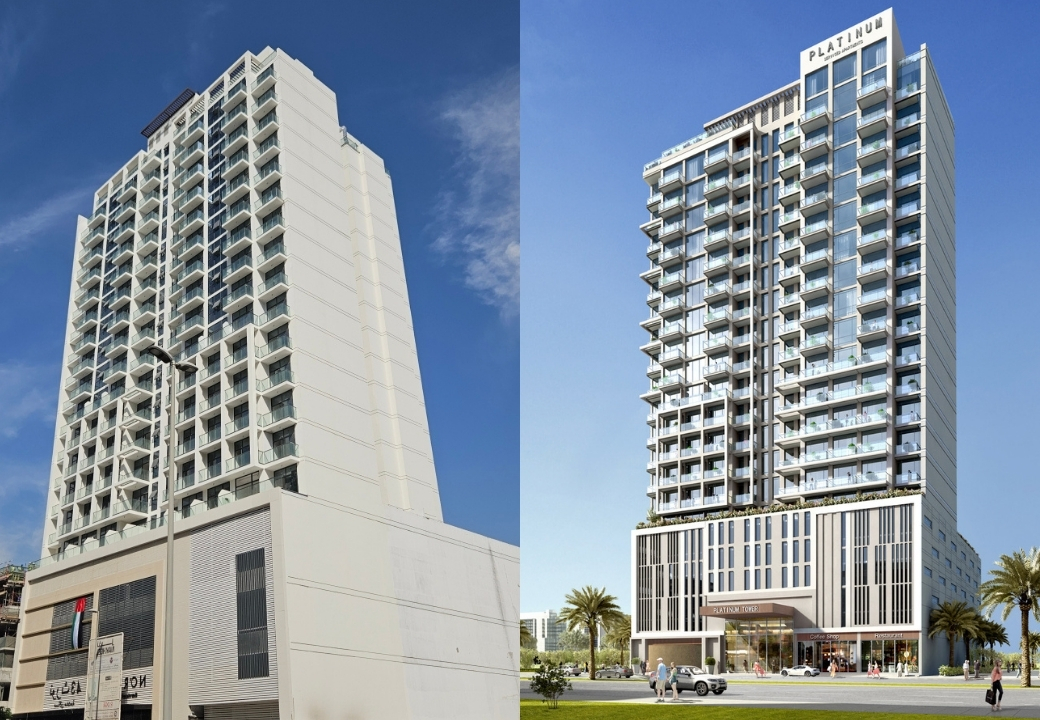
Platinum Tower located in JVC, is an 20story contemporary hotel tower with ground-floor retail and a modern design.
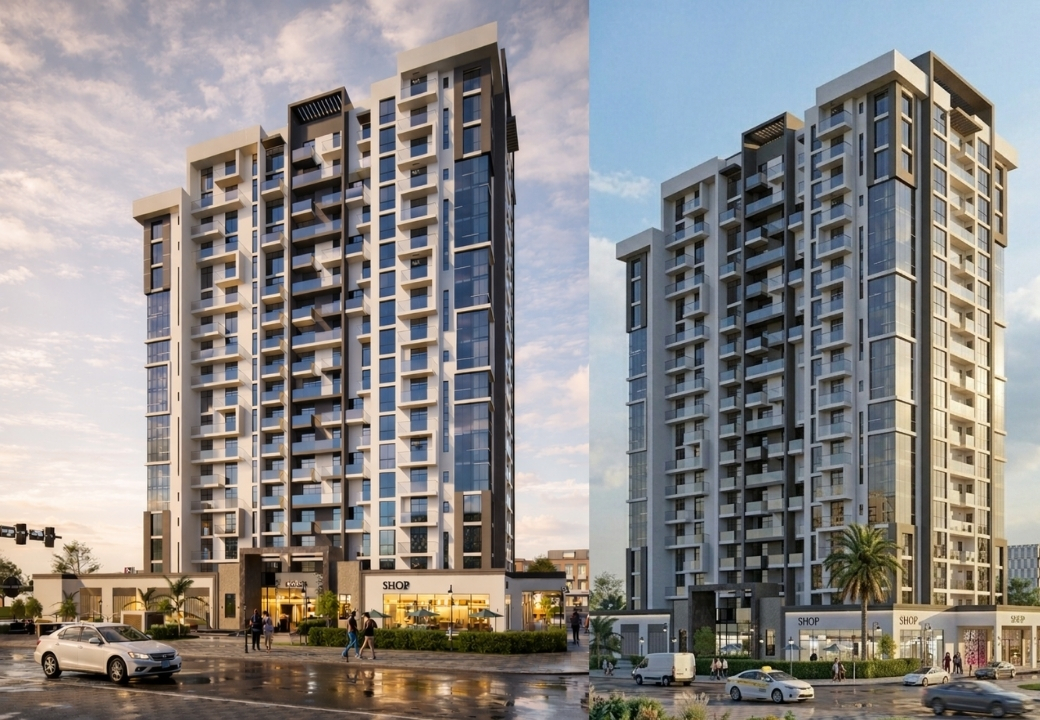
Features a structural configuration of Basement, (B+G+2P+10+R), with retail spaces seamlessly integrated at the ground floor. The design reflects a contemporary architectural approach through modern façades, efficient spatial planning, and balanced geometric compositions that enhance both functionality and urban identity. Expansive glazed elements and carefully articulated elevations contribute to natural lighting and visual openness throughout the building. The project is designed to create a dynamic environment that supports modern living while maintaining a strong architectural presence within the urban context.
Mixed-use residential and commercial
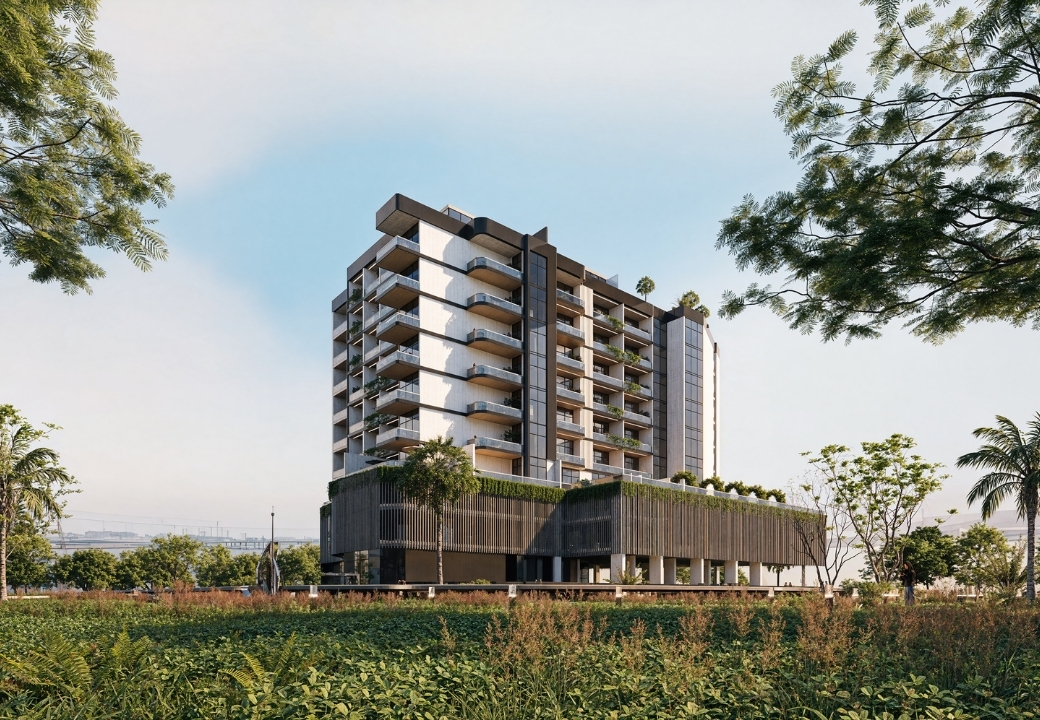
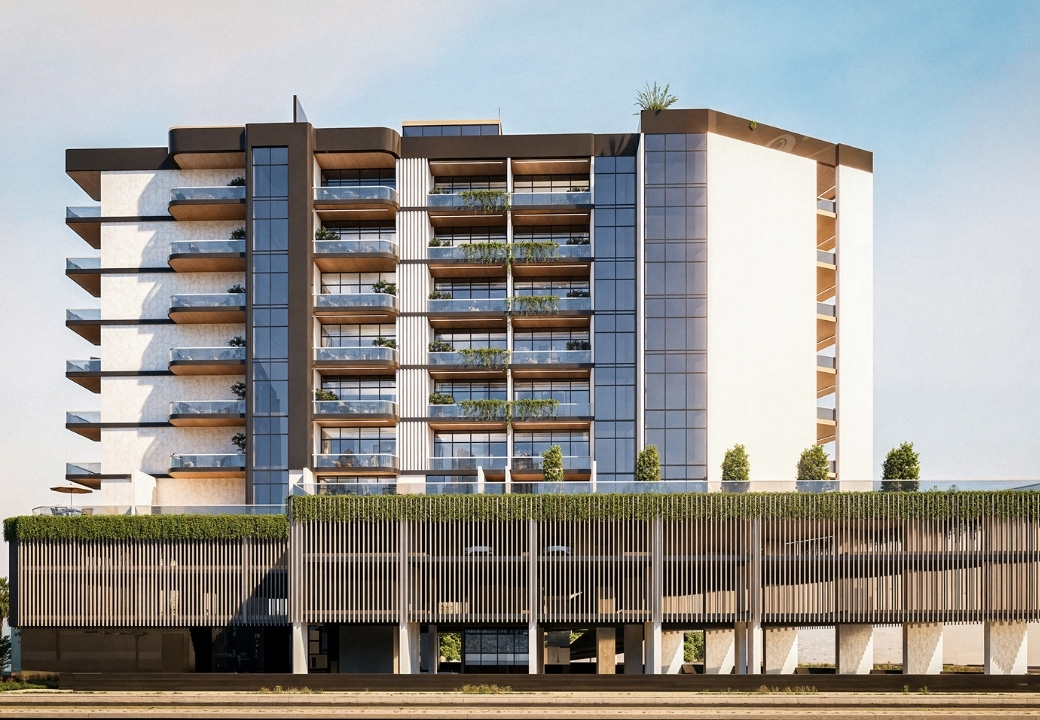
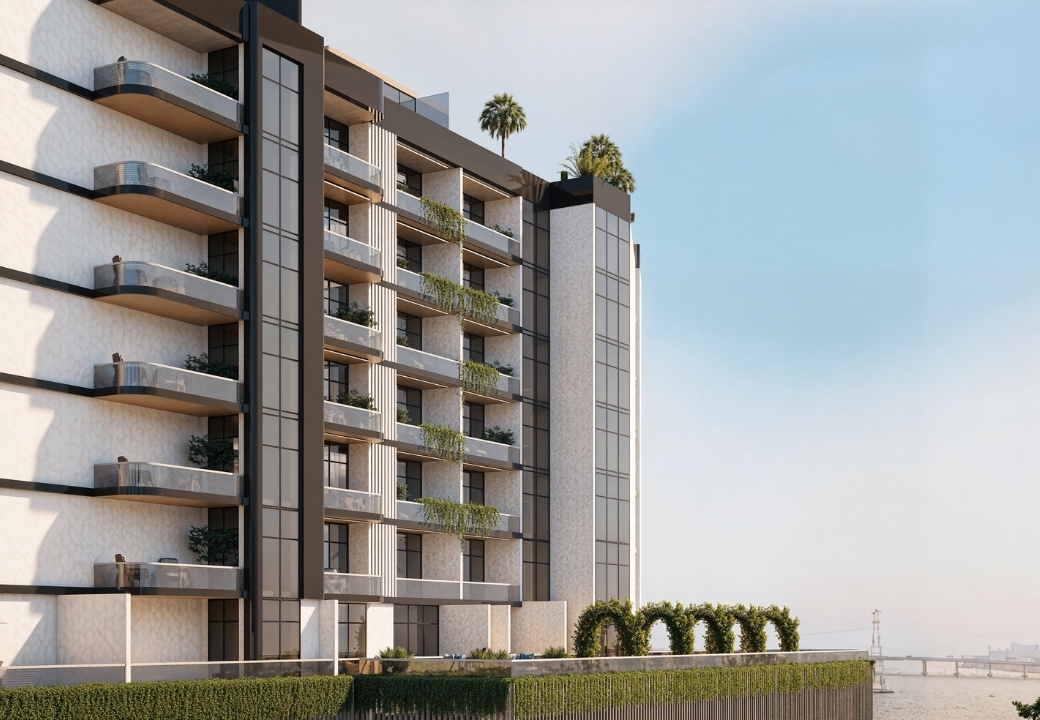
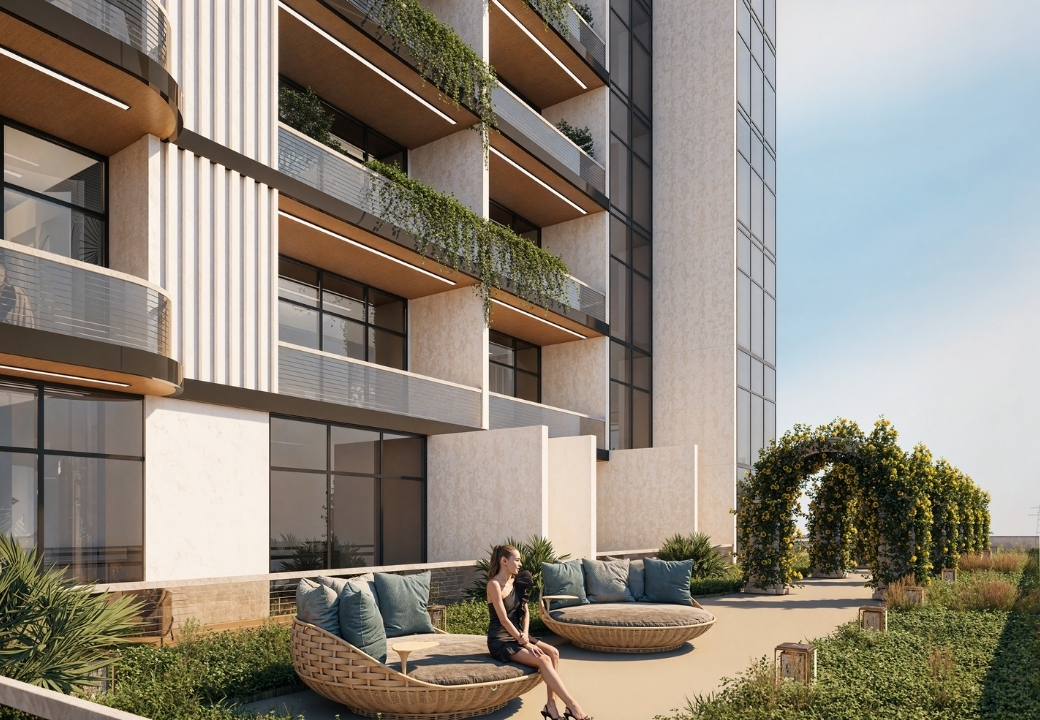
Building (G+2+7 TYP FLOORS + R) features modern architectural façades, spacious balconies, and integrated landscape elements that create an elegant and comfortable environment. The design philosophy centers on achieving a harmonious balance between residential privacy and visual openness through carefully articulated layout planning. Furthermore, the strategic interplay of premium cladding materials and natural greenery establishes a sophisticated architectural identity that truly embodies a modern, elevated lifestyle
Contemporary residential
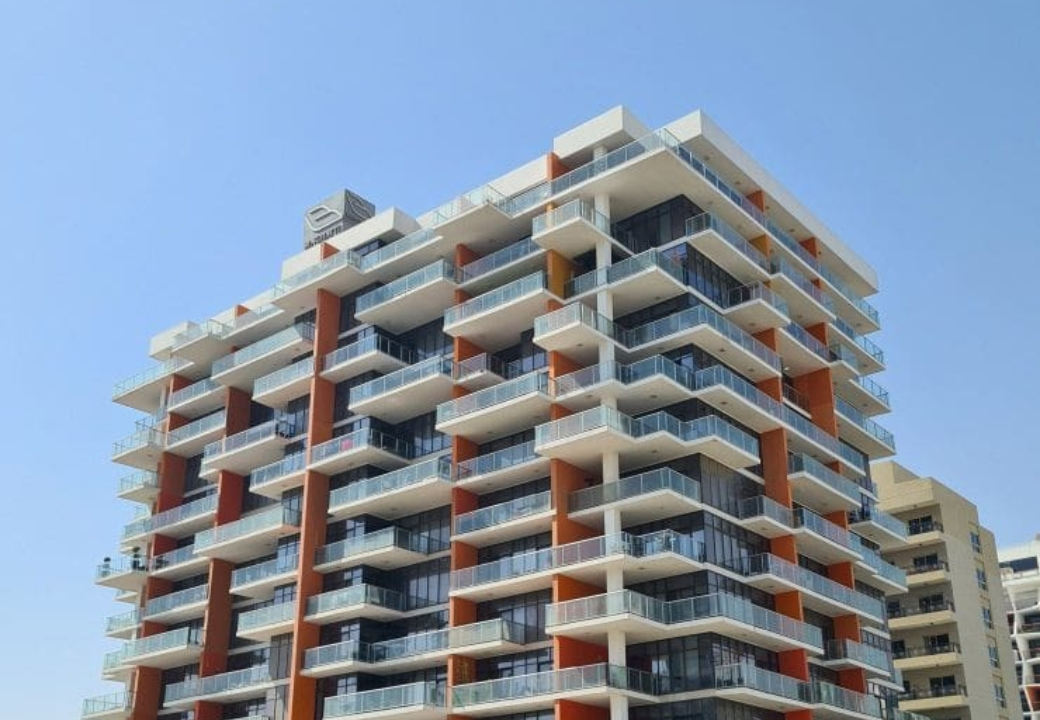
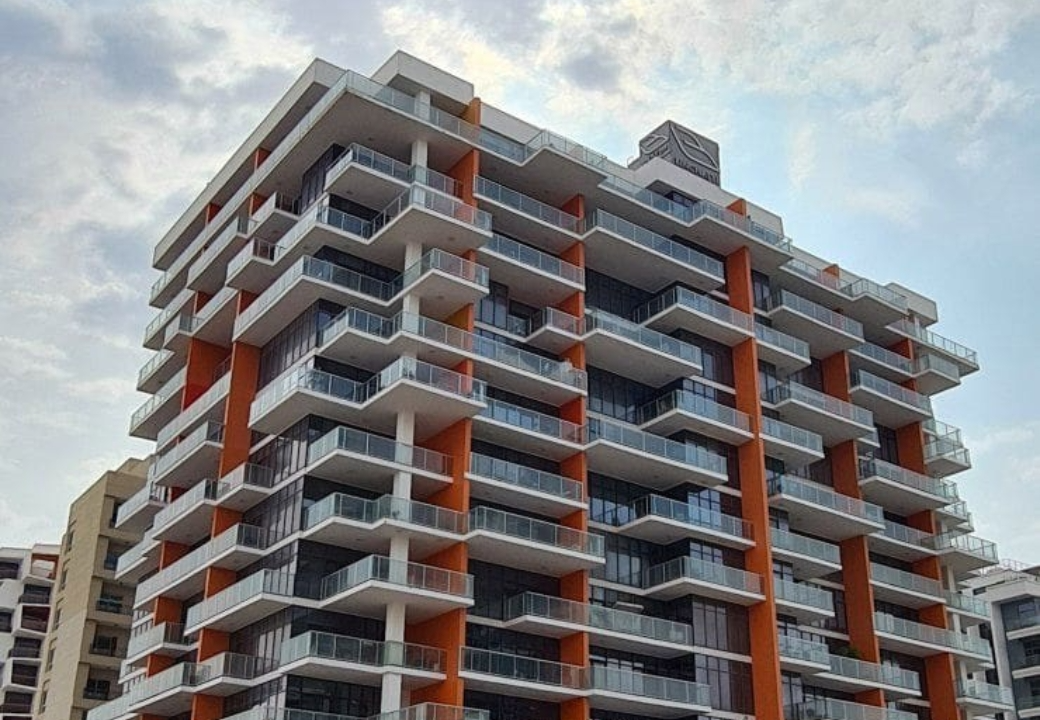
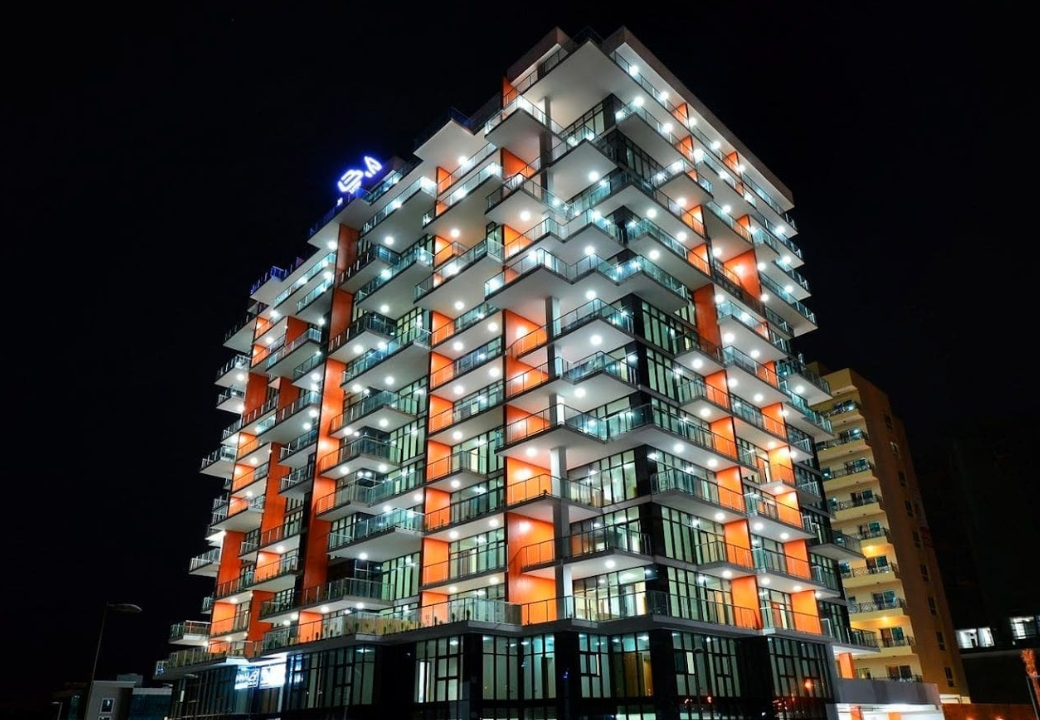
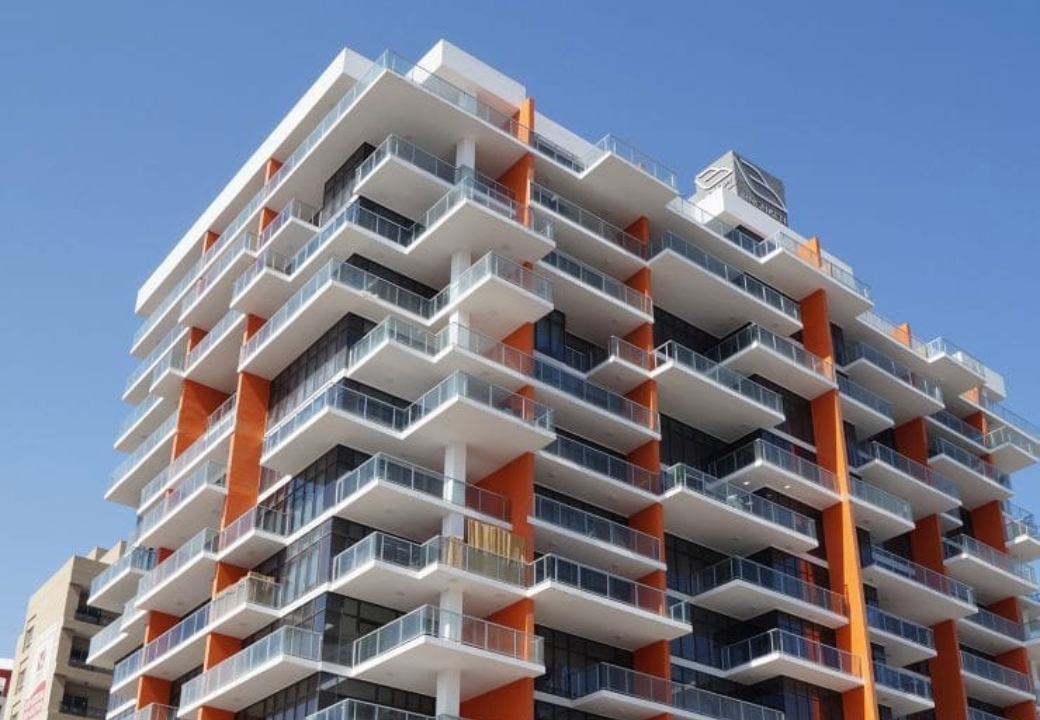
By ASAK is a contemporary residential project (G+2P+7+R) featuring smooth curved balconies and a modern glazed façade
Golf Terrace Residences
Located in Abu Dhabi and featuring a structural configuration of(2B+G+17+R), is designed with contemporary architecture, combining comfort, functionality, and elegant urban living.
Mixed-use residential and commercial
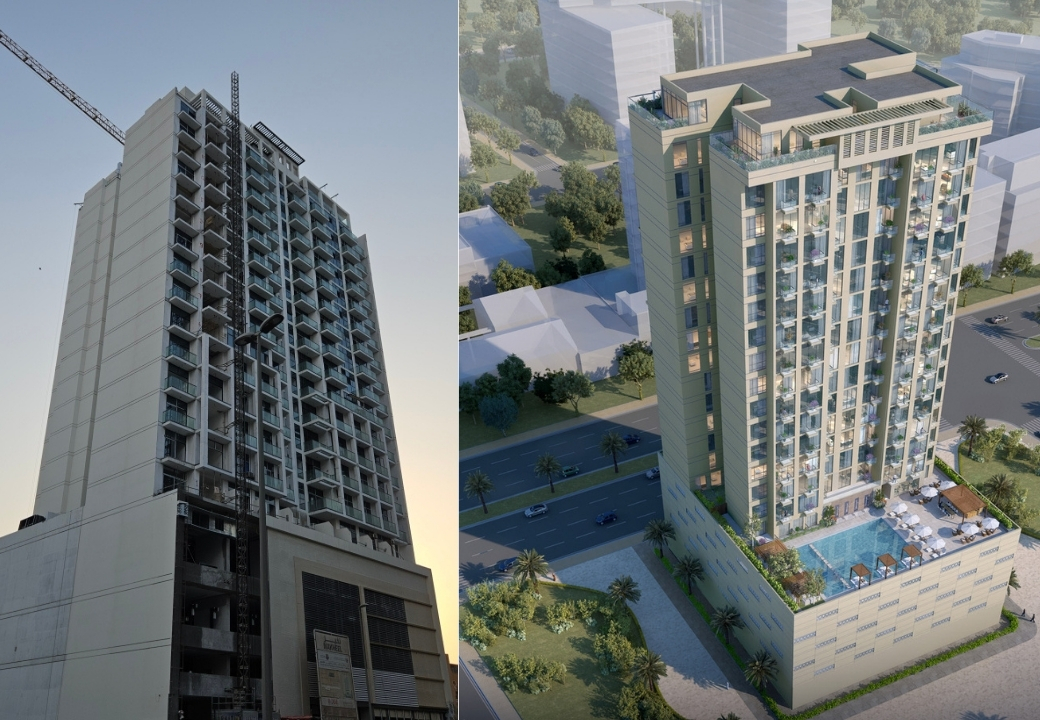
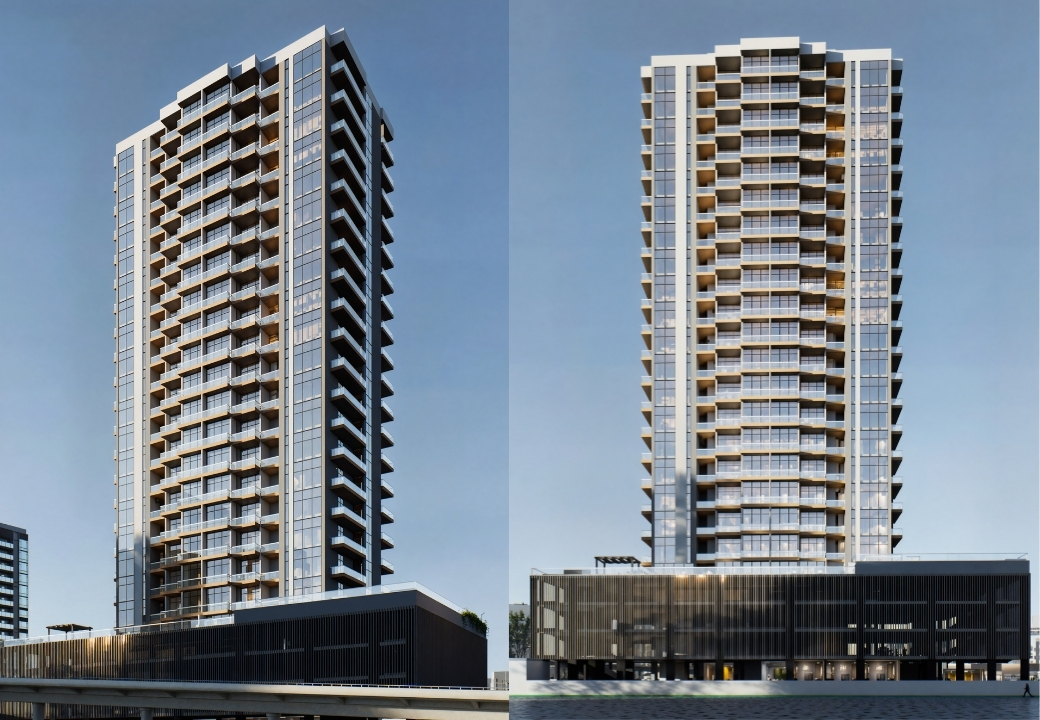
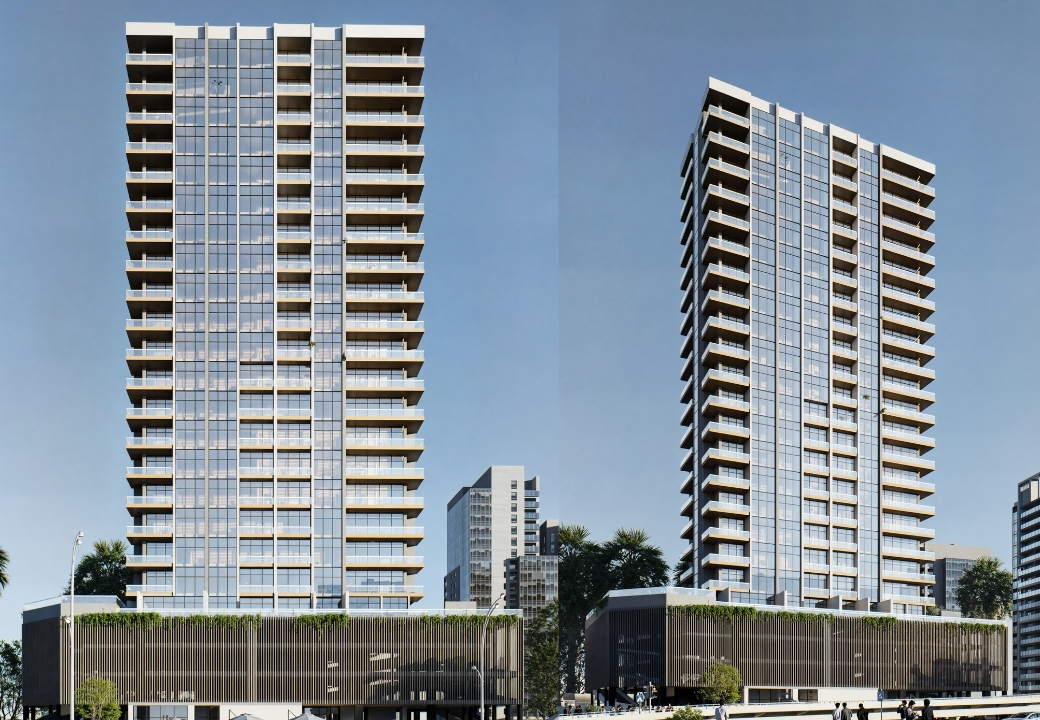
Located in Dubai, features a structural configuration of Basement, Ground, 3 Parking levels, 20 typical floors, and a Roof (B+G+3P+20+R). The design features modern architectural lines, elegant façades, and extensive glazing to enhance natural lighting and urban views. The project integrates refined living spaces within an architectural composition that combines functionality, spatial efficiency, and modern urban aesthetics. The building is designed to create a dynamic environment that supports utmost residential comfort. Its contemporary massing and carefully articulated façade contribute to a distinctive architectural presence within Dubai’s evolving skyline.
Residential building
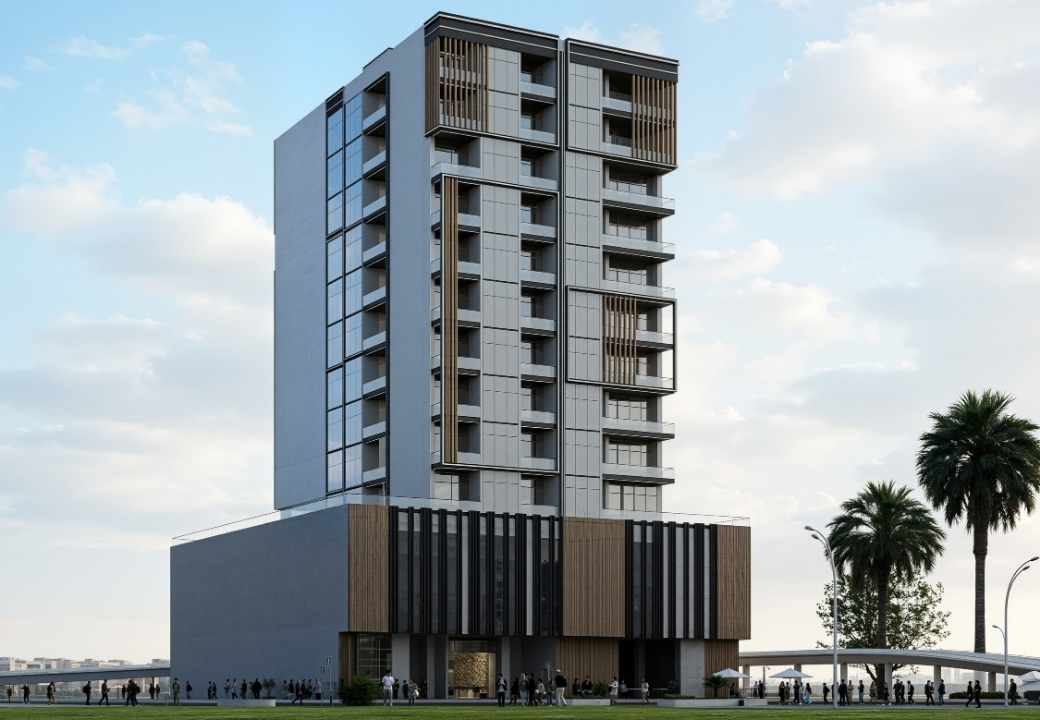
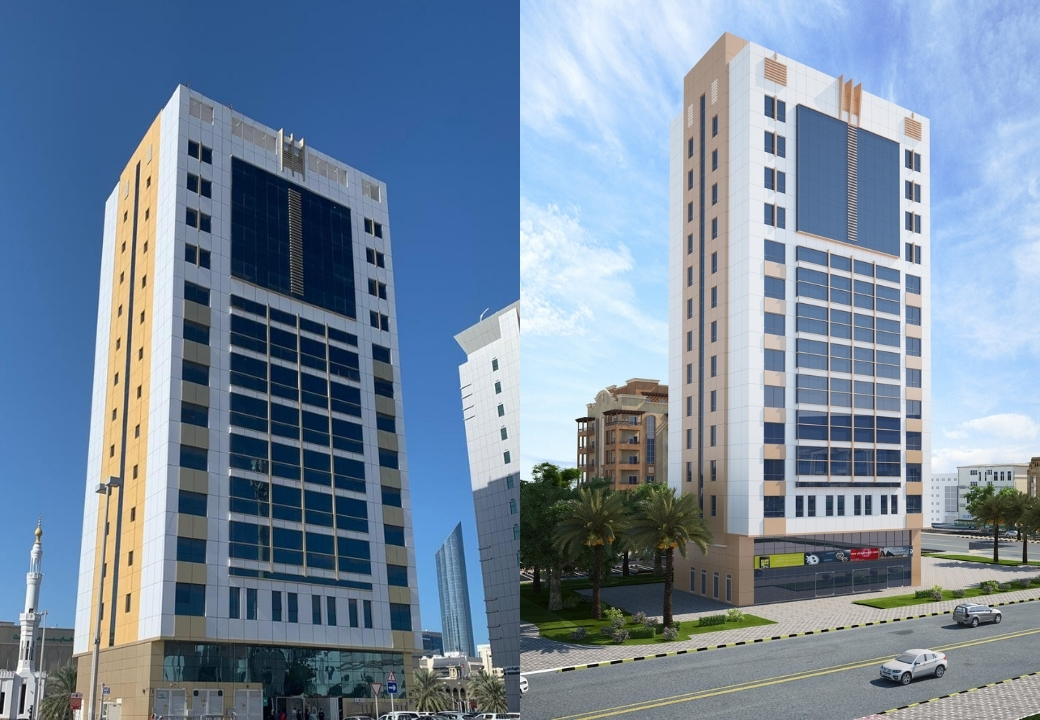
Consists of 12 floors with retail spaces located on the ground floor, designed according to a contemporary architectural concept that reflects simplicity, functionality, and modern urban character. The project features balanced façades and modern cladding materials such as glass and aluminum to create a distinctive and elegant architectural identity. The project’s prime location further enhances its urban and commercial value within the surrounding area. The design also focuses on achieving harmony between architectural aesthetics and practical efficiency to provide an integrated and contemporary environment.
Mixed-use residential and commercial