FROM CONCEPT TO COMPLETION EXPLORE OUR PORTFOLIO OF ARCHITECTURAL, ENGINEERING, AND DESIGN PROJECTS DELIVERED ACROSS THE UAE.
From concept design to construction and site supervision, the project reflects a comprehensive delivery approach that ensured quality, precision, and the successful transformation of the architectural vision into a built reality.
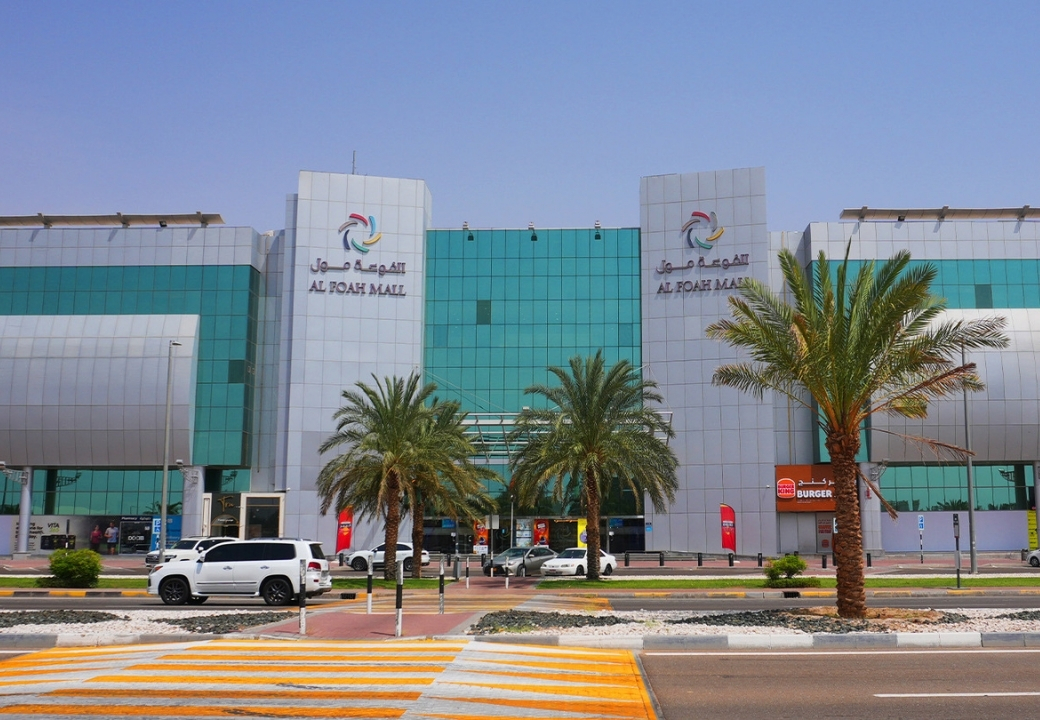
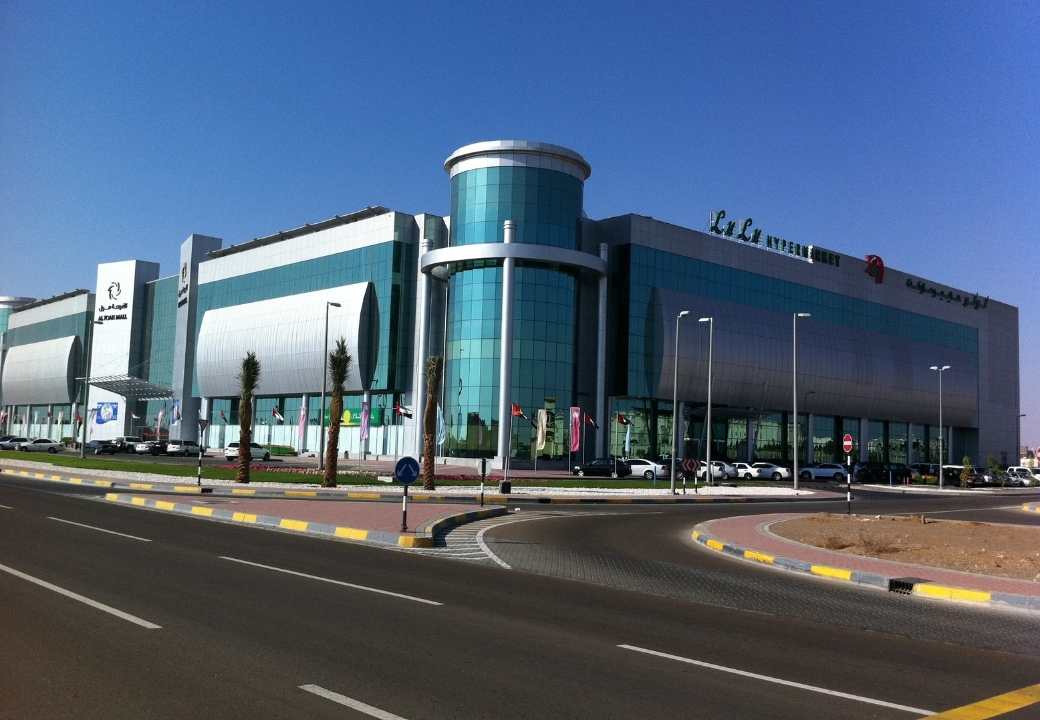
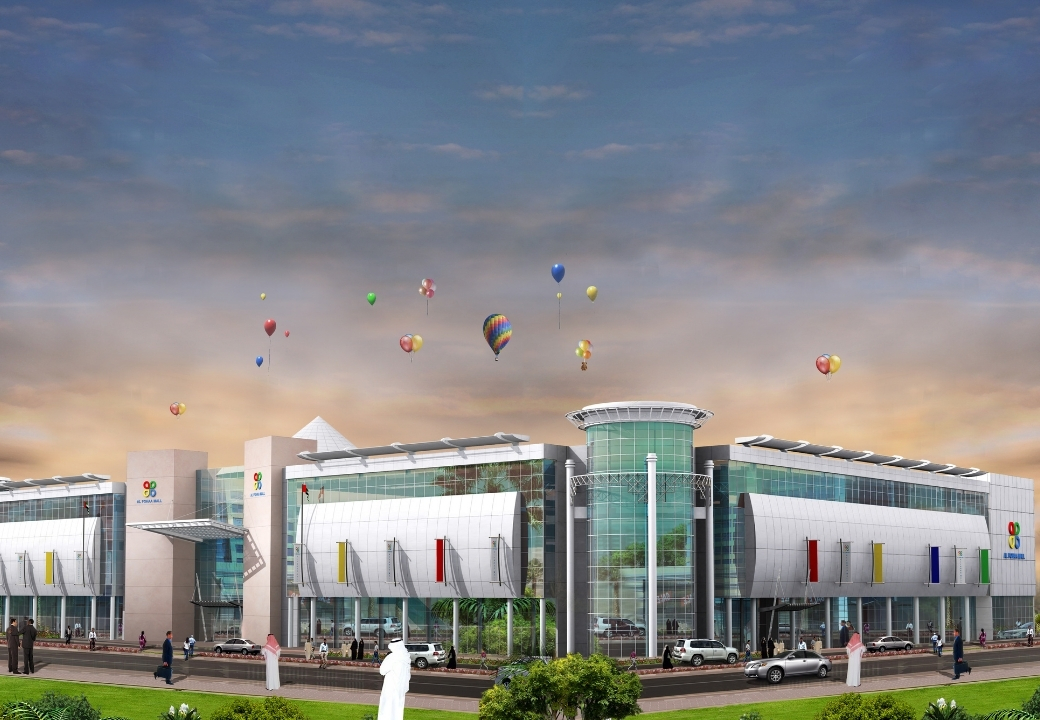
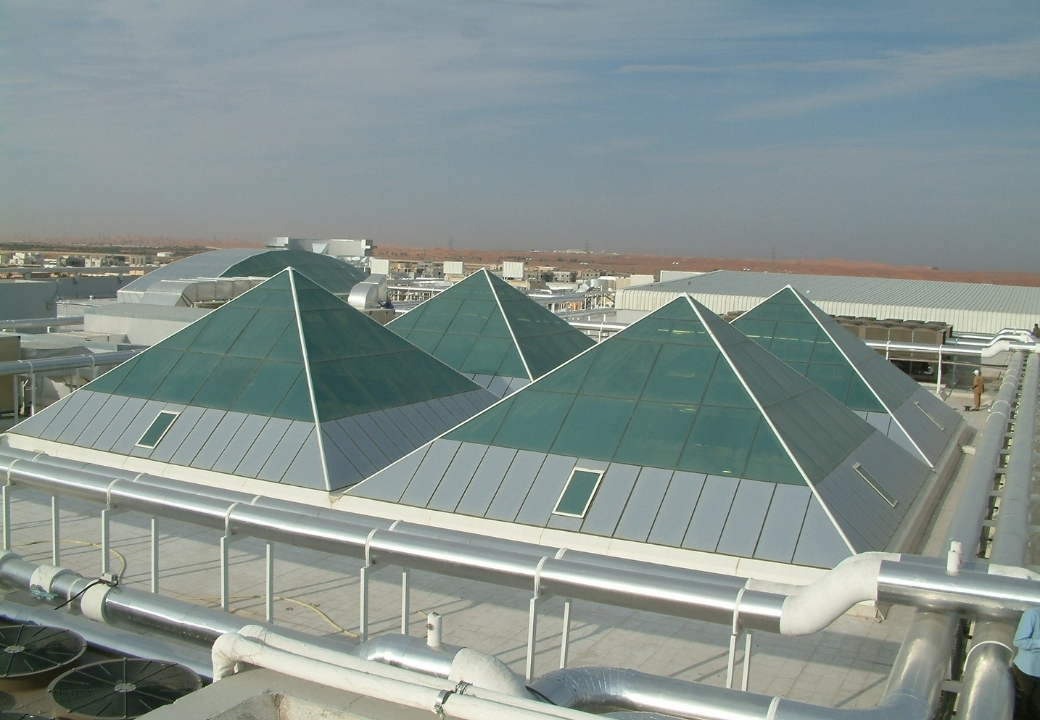
Al Foah Mall is a multi-level retail development consisting of a ground floor and two upper levels (G+2),
designed to accommodate a wide range of commercial shops, dining, and entertainment options within a well-organized environment.
The total built-up area is approximately 43,850 m², distributed across the ground floor and two upper levels.
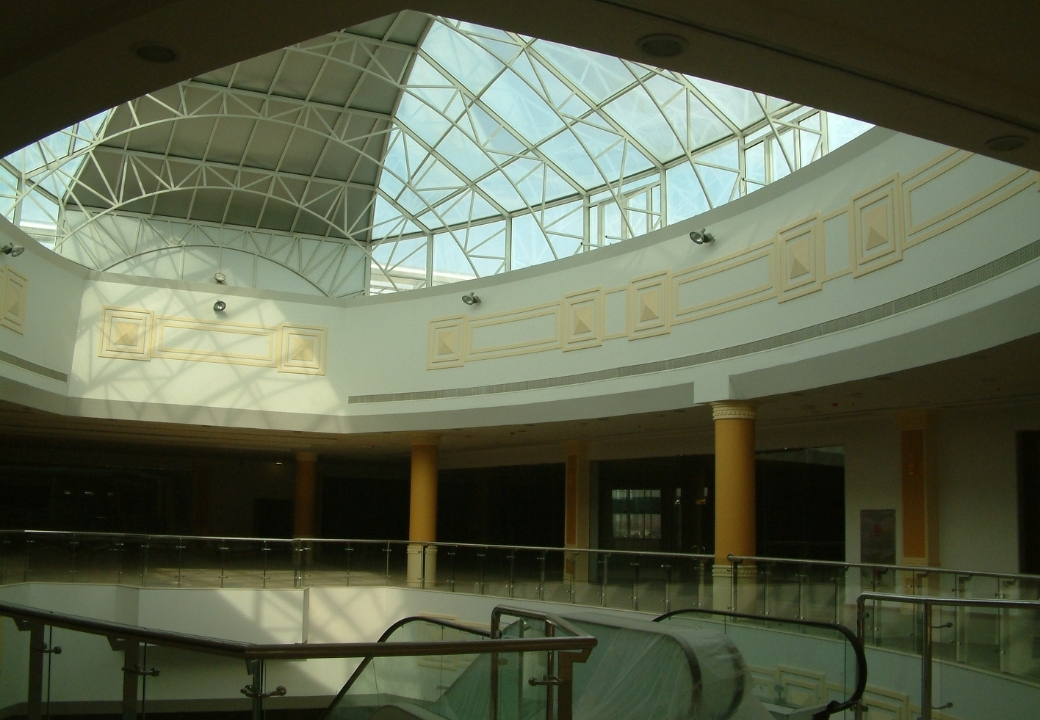
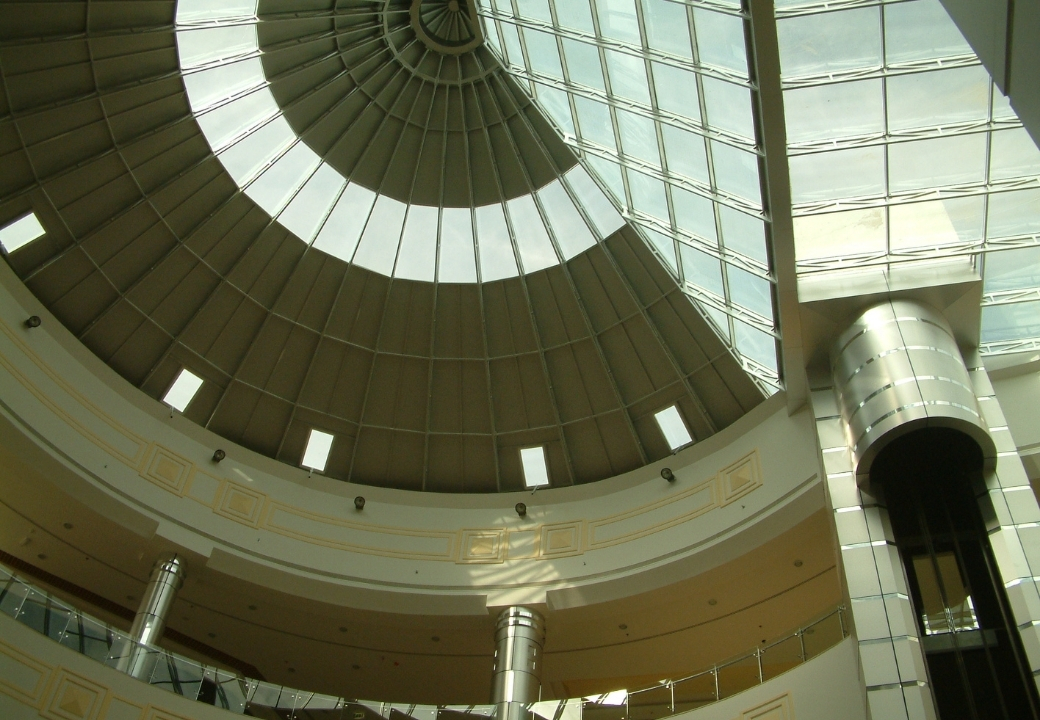
The design focuses on efficient space utilization and clear organization, ensuring ease of movement and accessibility throughout the mall,
while providing a comfortable and engaging environment for visitors..
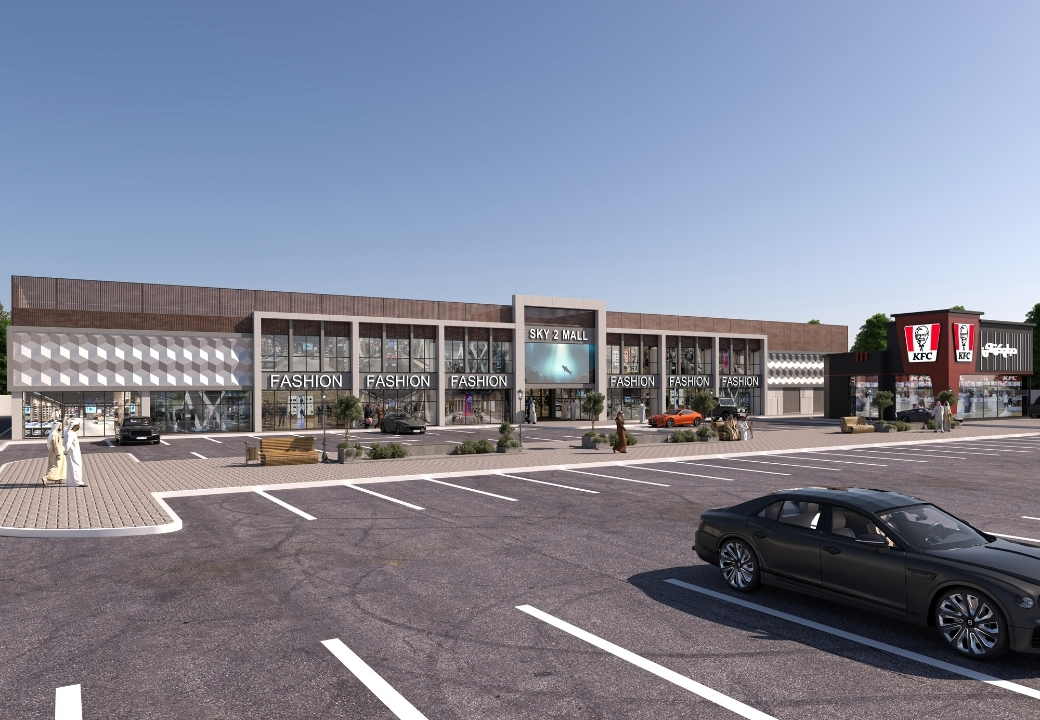
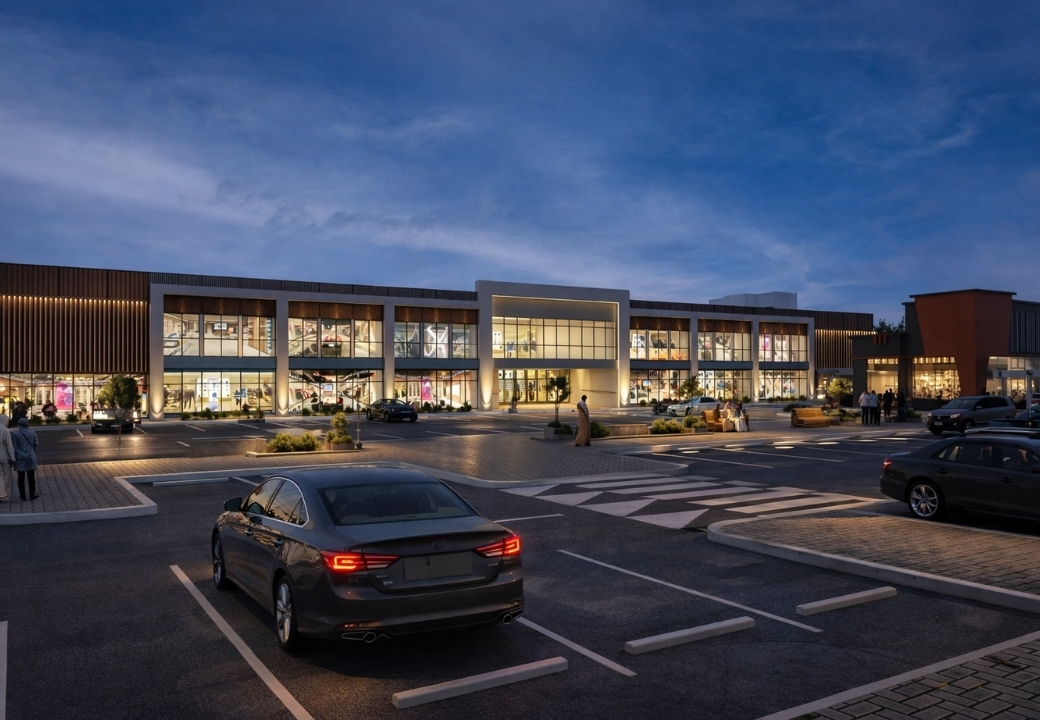
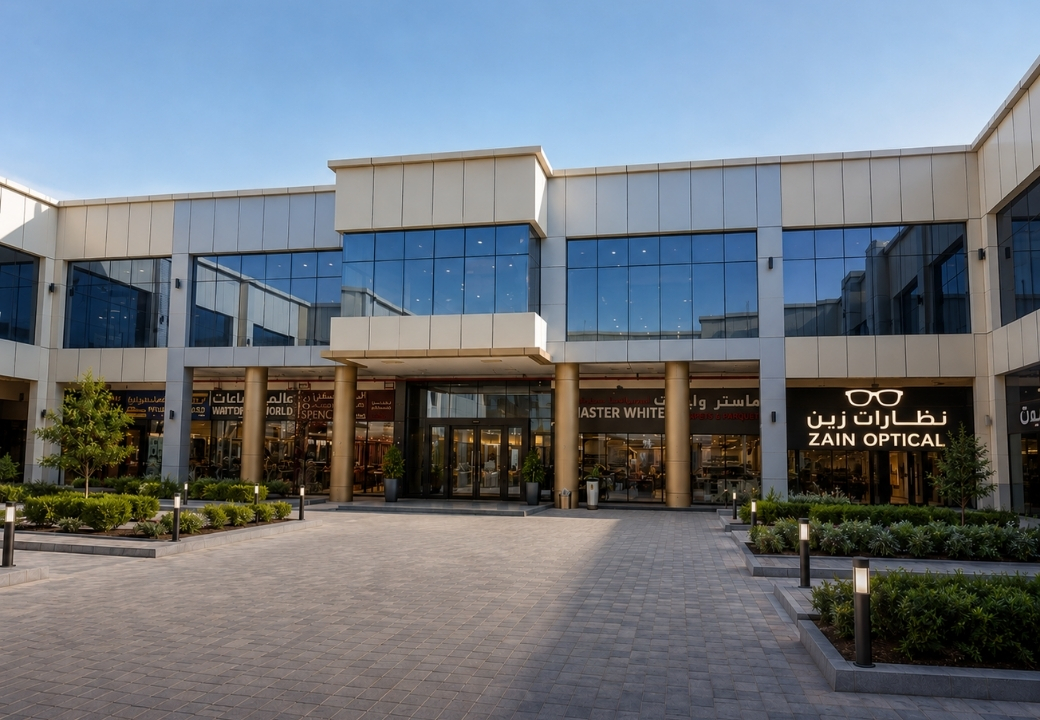
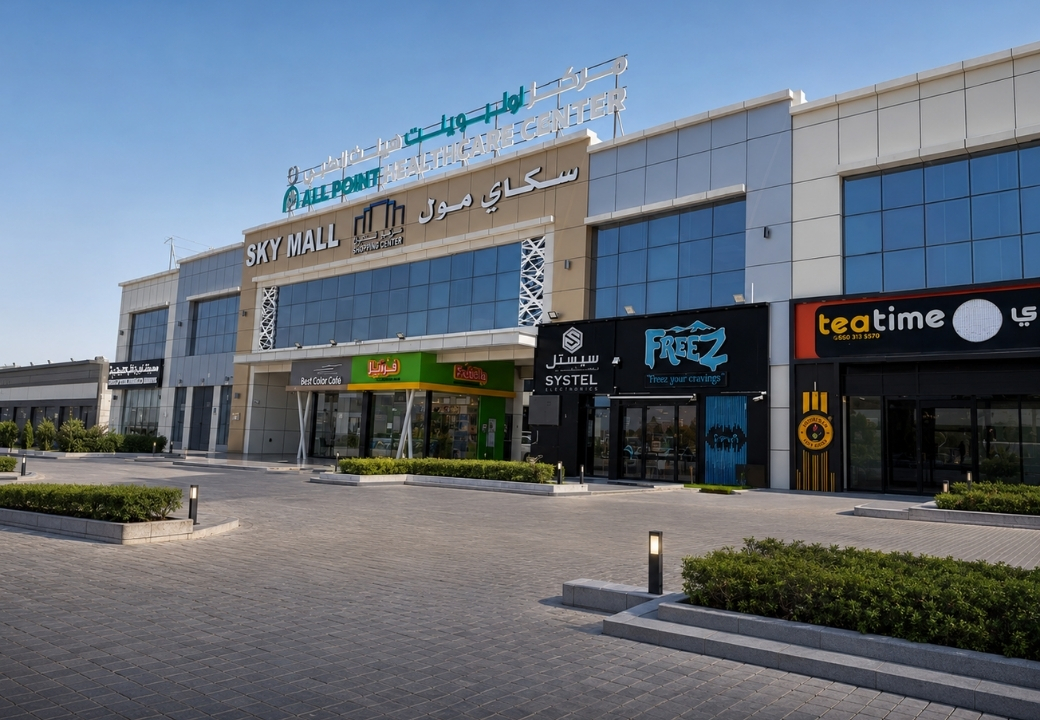
Sky Mall is a commercial project in Abu Dhabi consisting of Basement , Ground Floor Mezzanine, designed with a contemporary architectural approach that combines functionality, accessibility, and modern retail experience.
The project features spacious commercial units, modern façades, and efficient site planning that enhance visibility and create a vibrant shopping destination.
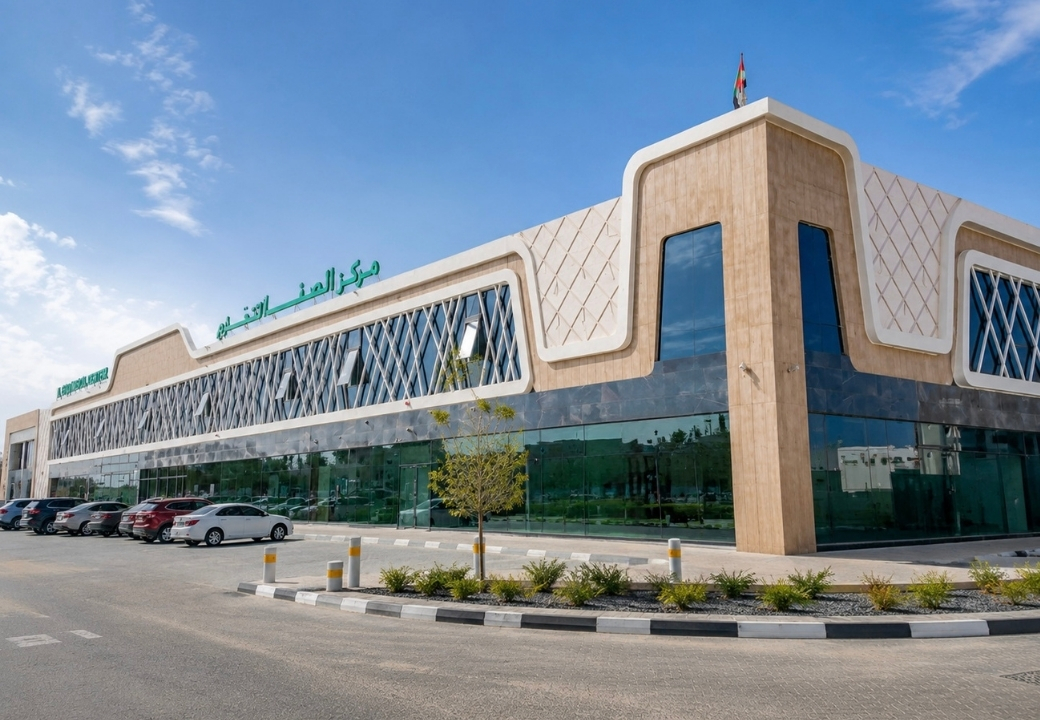
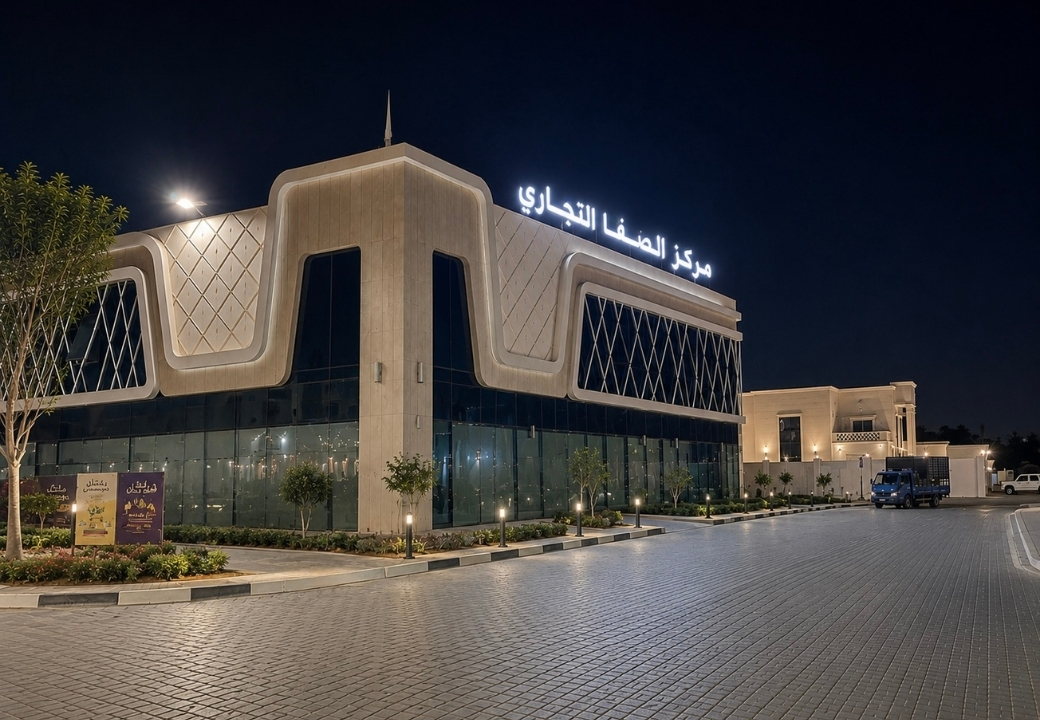
A landmark commercial development showcasing modern design principles, premium façade treatments, and thoughtfully planned retail spaces. The project reflects a balance between architectural excellence, functionality, and long-term investment value.