FROM CONCEPT TO COMPLETION EXPLORE OUR PORTFOLIO OF ARCHITECTURAL, ENGINEERING, AND DESIGN PROJECTS DELIVERED ACROSS THE UAE.
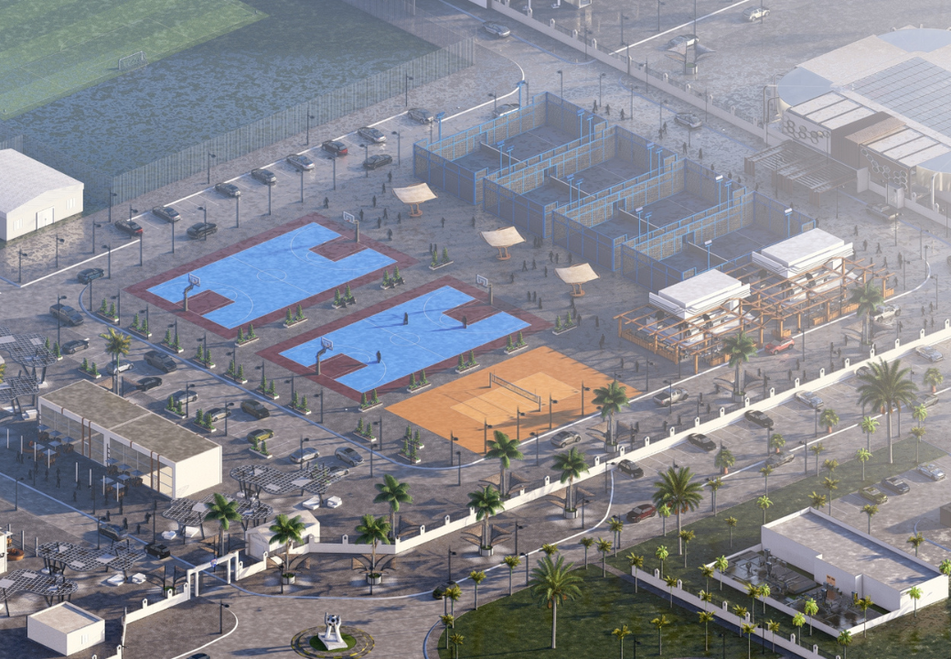
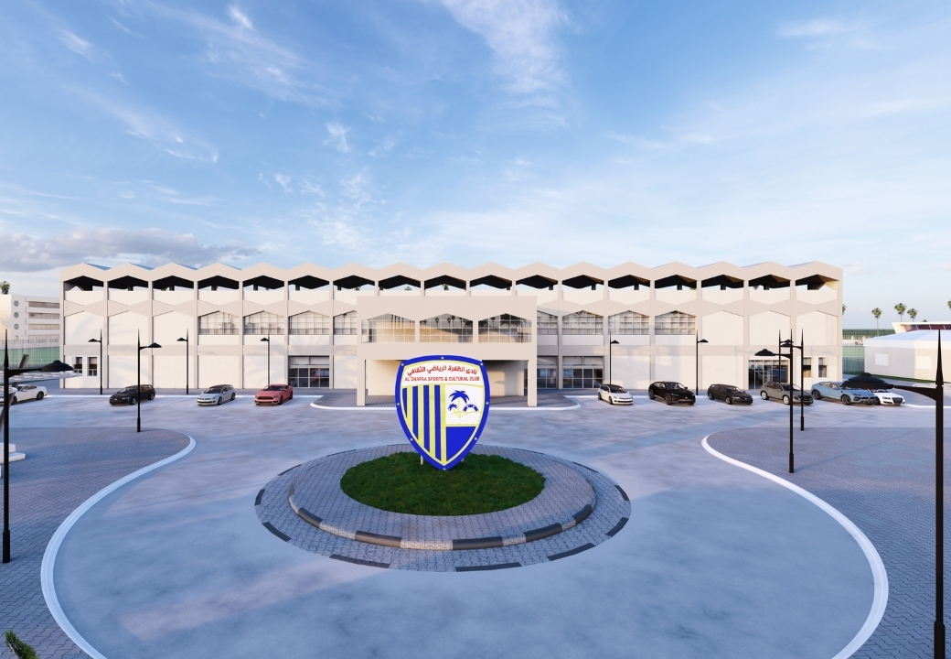
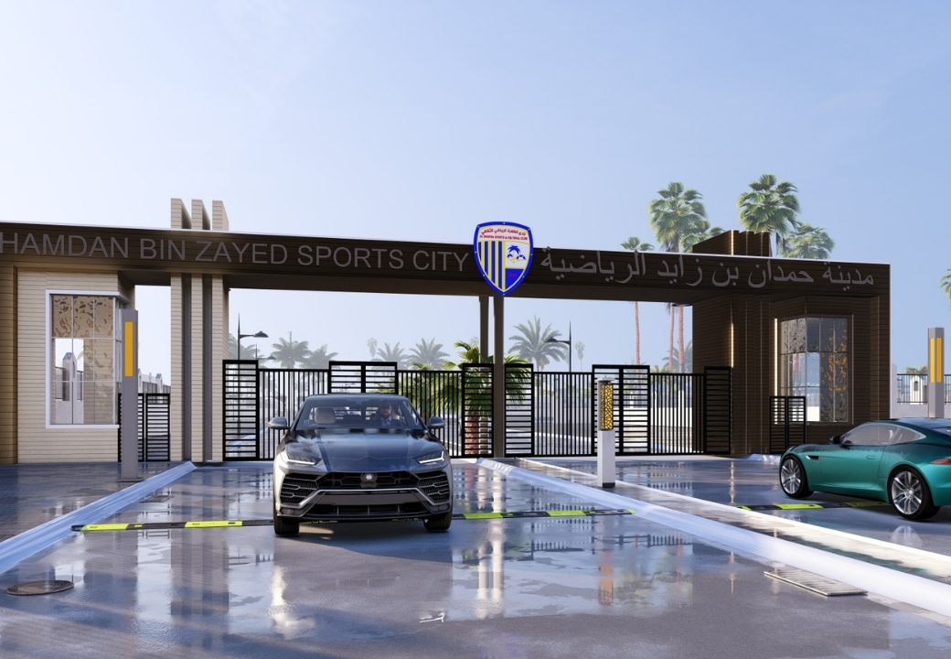
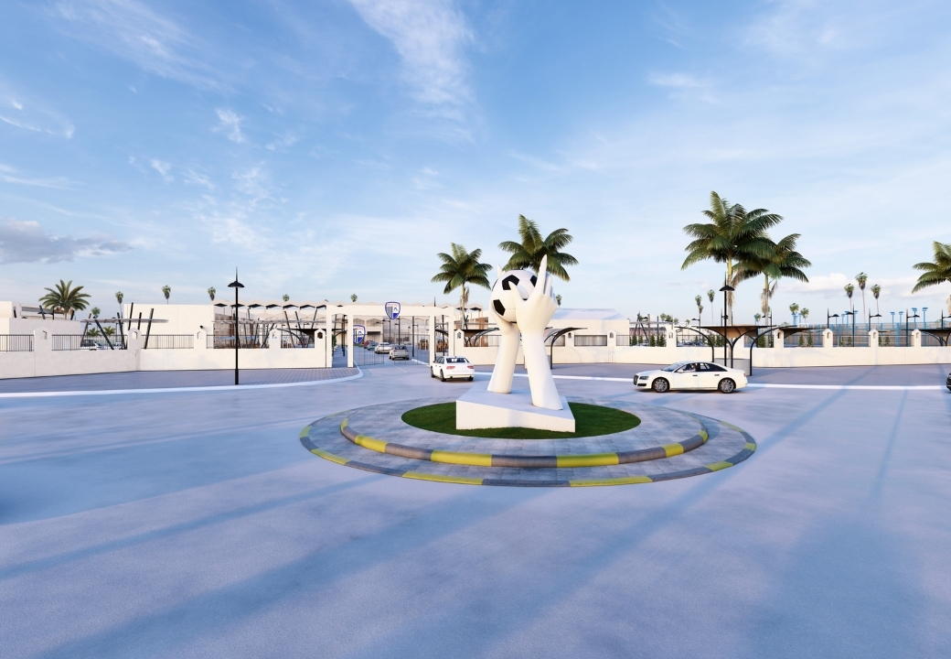
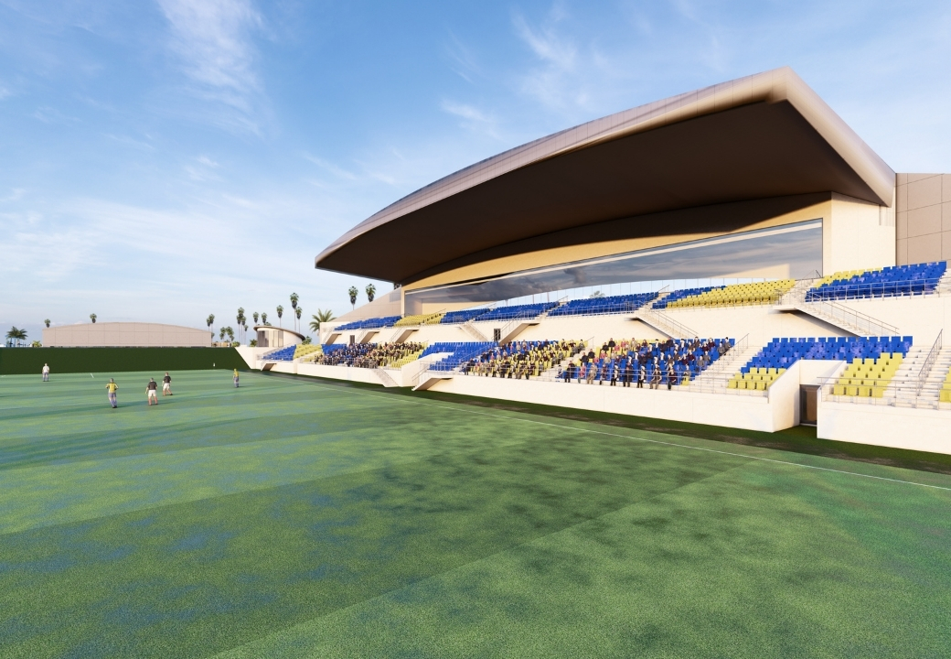
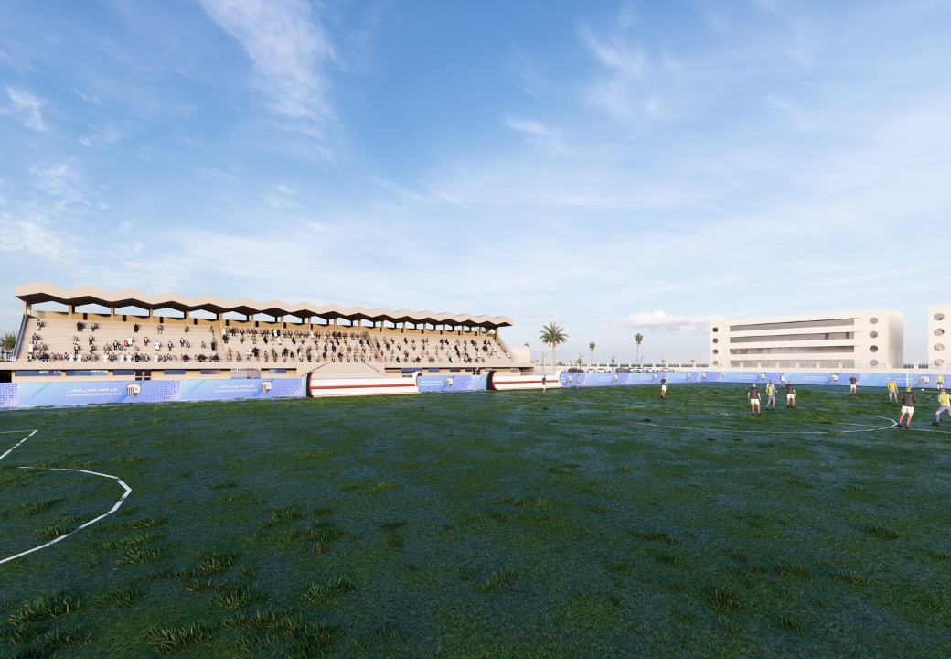
Al Dhafra Club project was developed through a contemporary architectural vision focused on creating an integrated sports and community environment. The scope included architectural planning, external works, and public spaces designed to enhance functionality, accessibility, and the overall urban identity of the development.
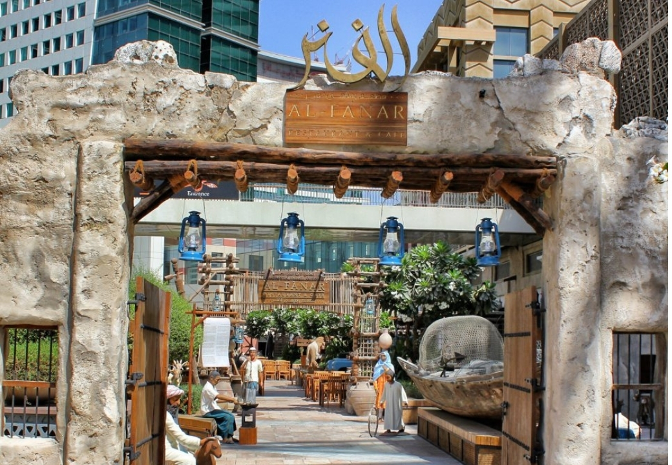
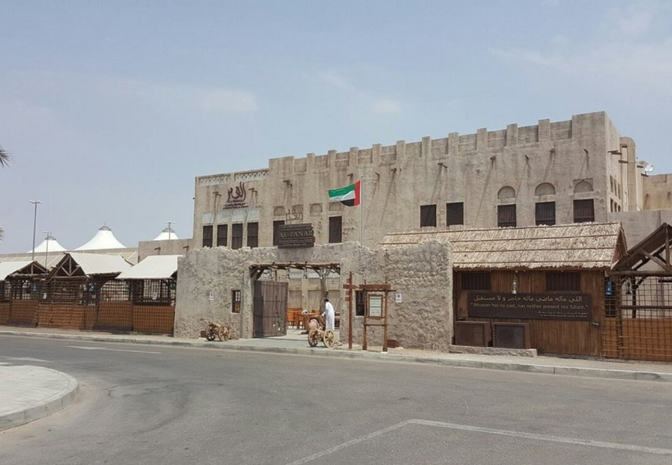
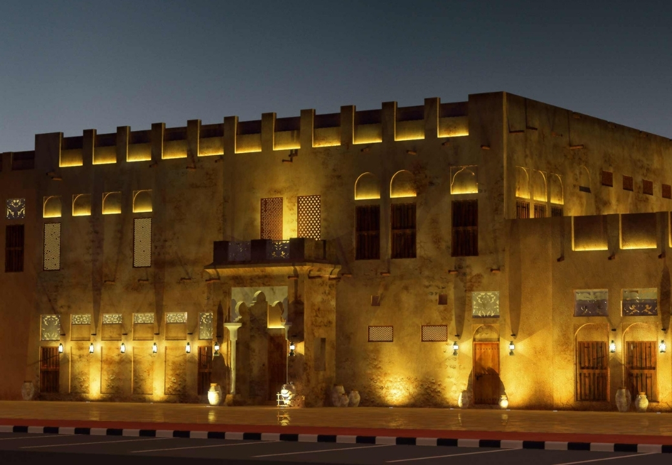
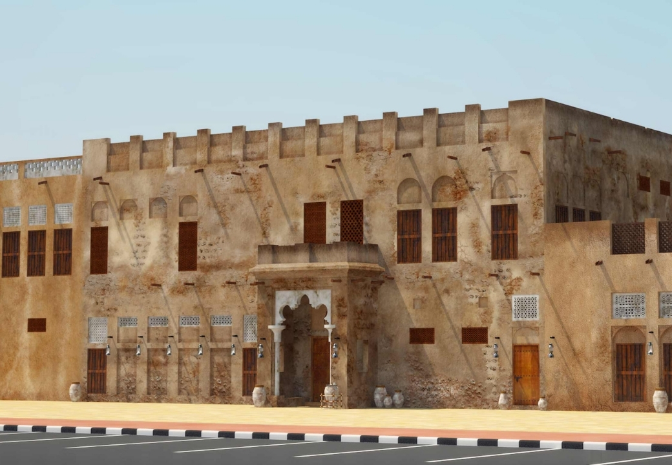
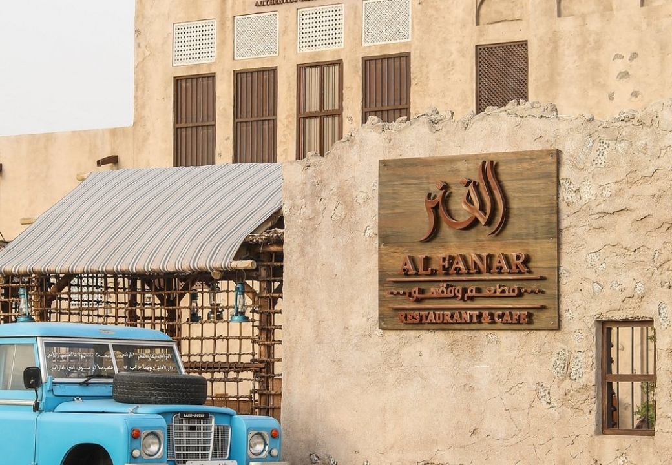
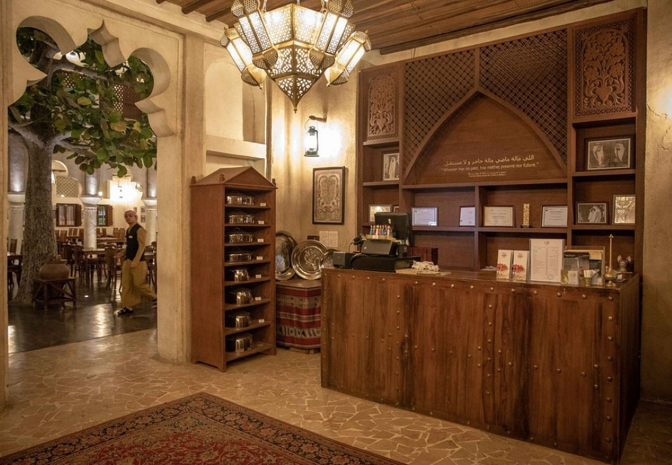
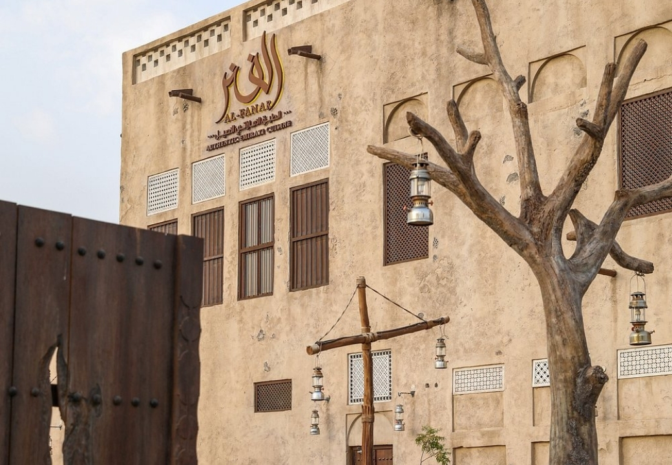
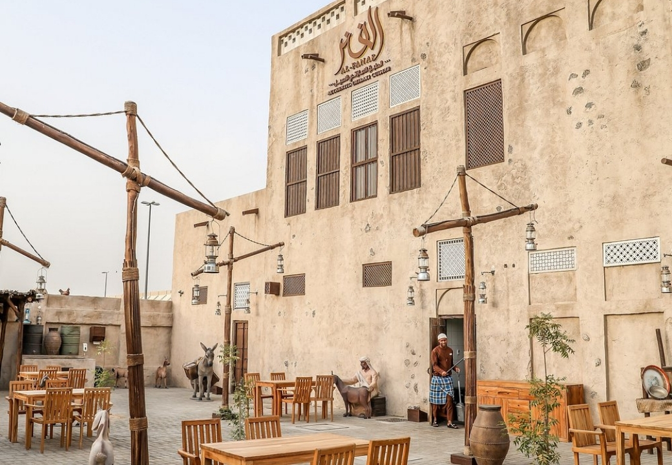
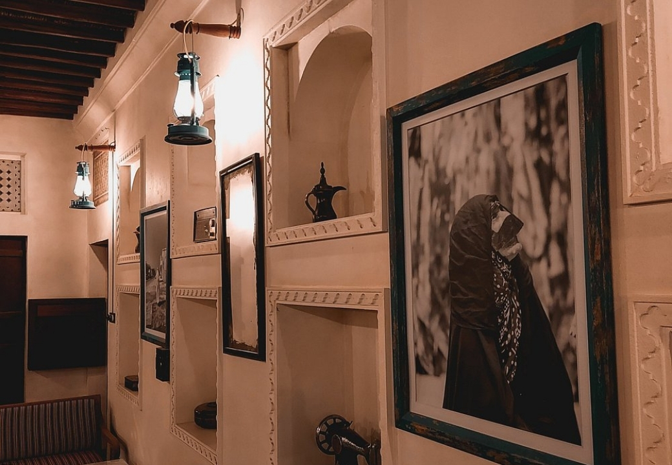
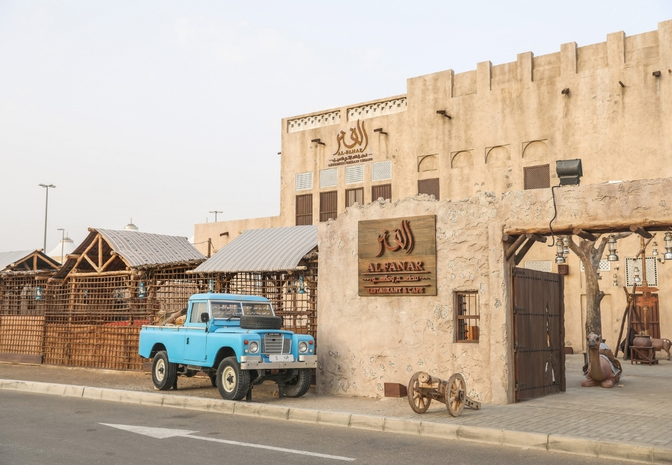
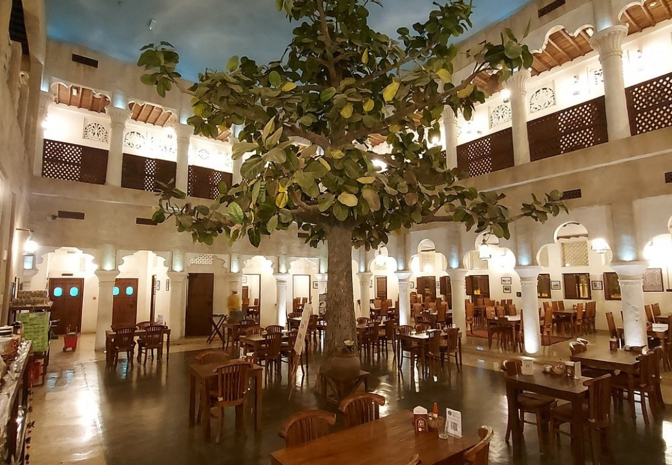
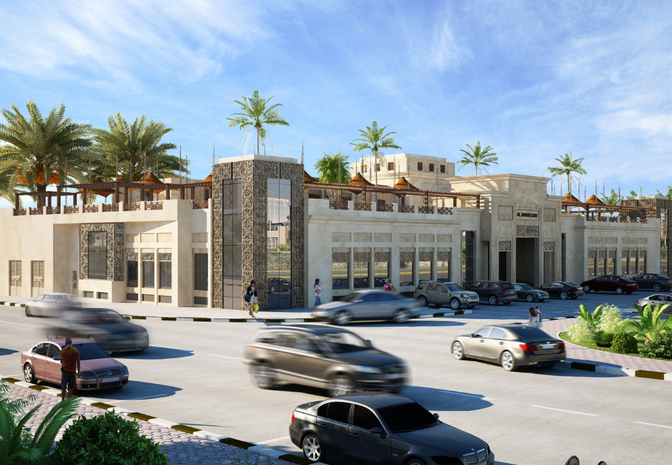
Al Fanar Restaurant in Al Ain is a low-rise dining destination inspired by traditional Emirati architecture.
The design creates a welcoming and culturally immersive environment. The layout integrates indoor and outdoor seating areas, allowing for a flexible and engaging dining experience.
Through its heritage-inspired architectural character and carefully planned spaces, the project offers a nostalgic atmosphere while maintaining modern functionality and comfort.
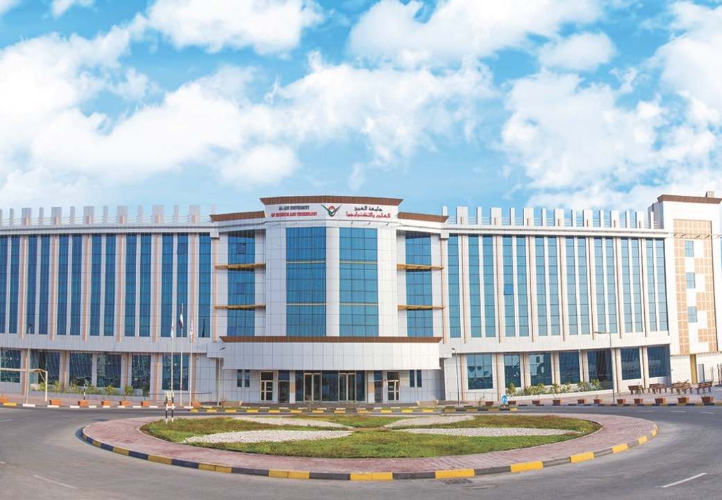
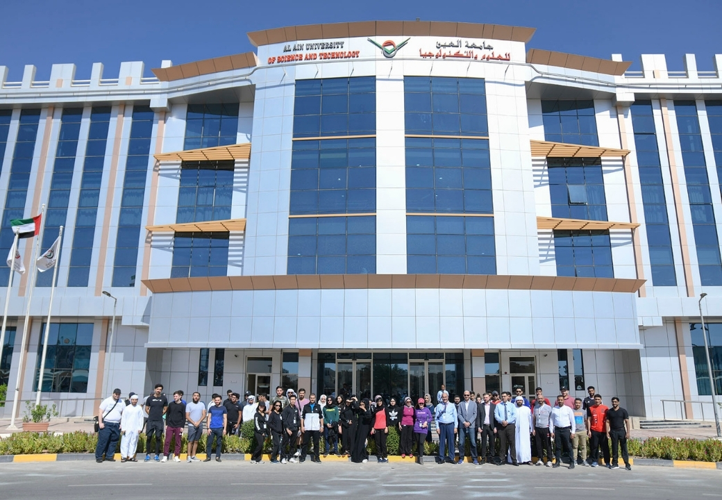
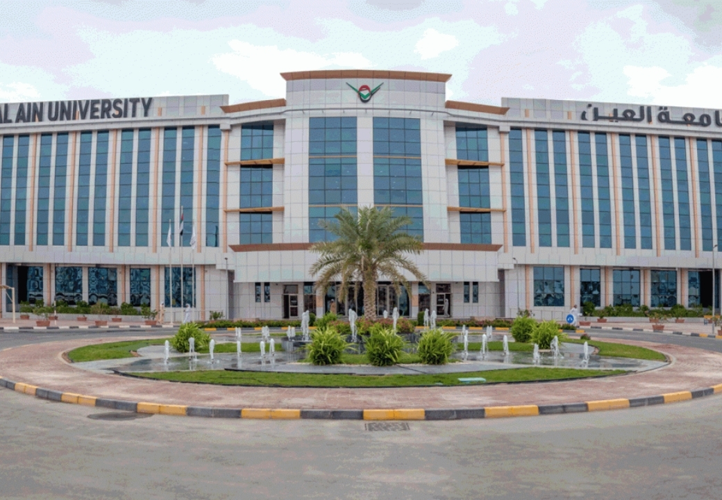
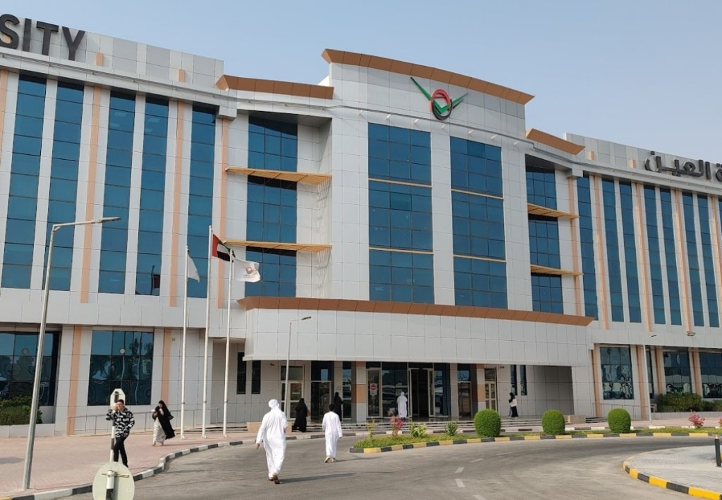
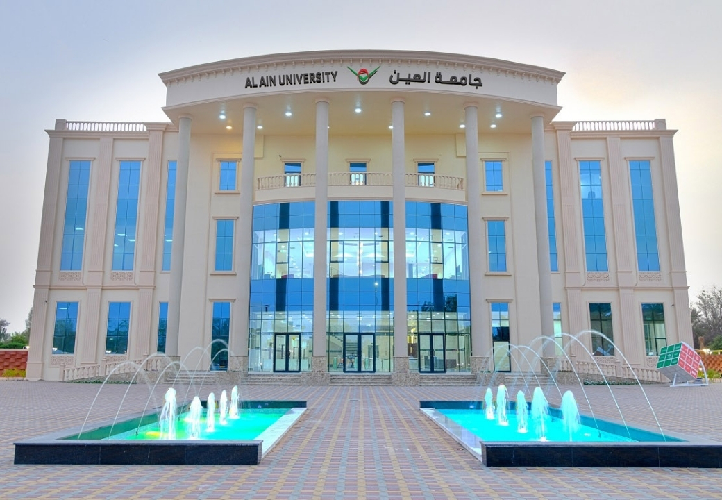
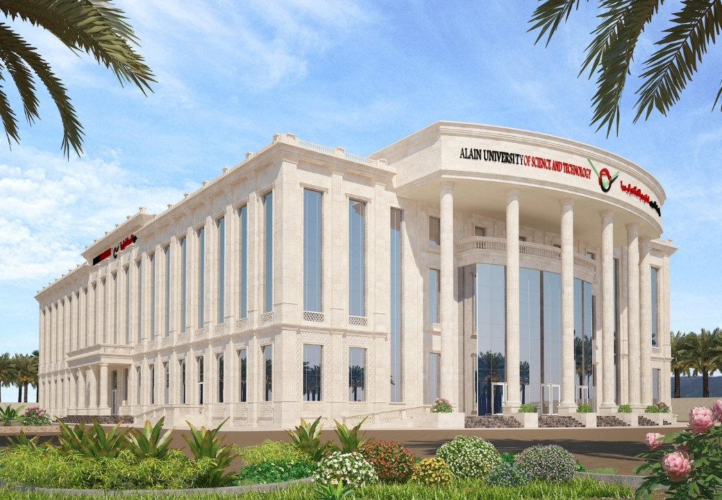
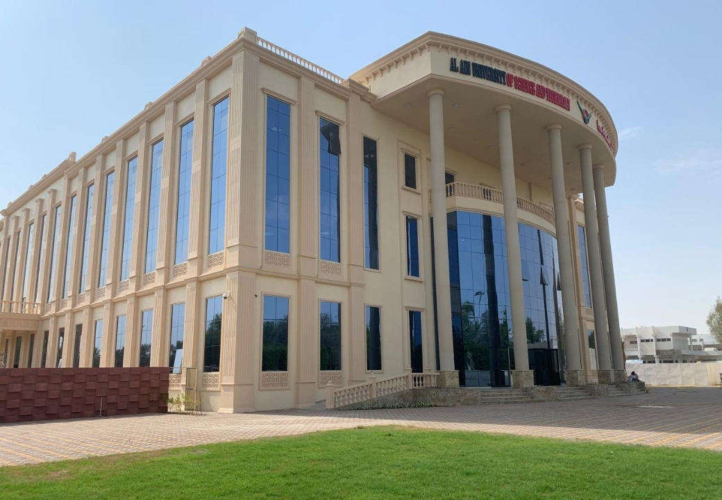
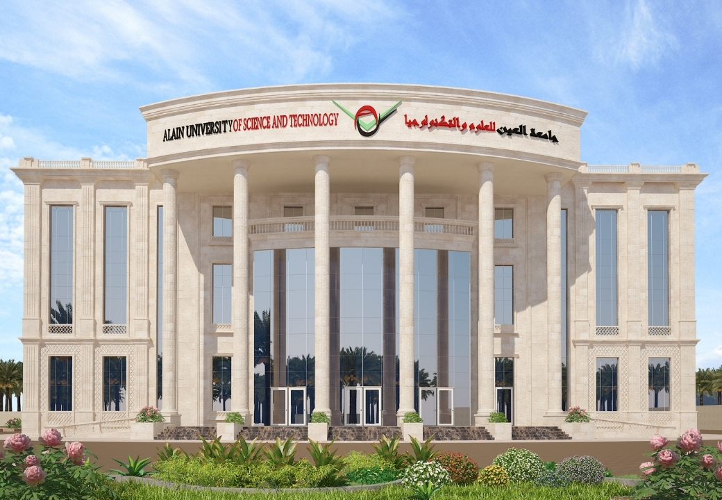
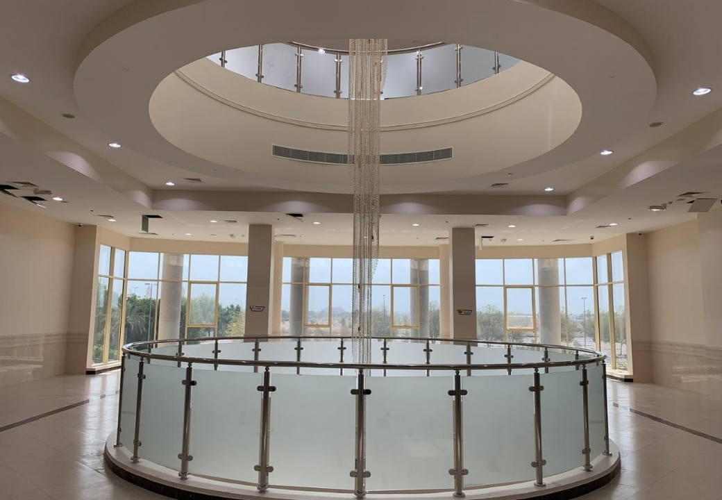
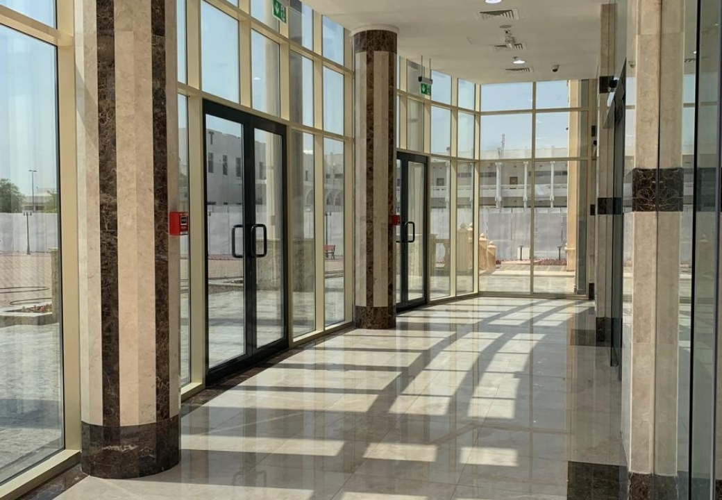
Al Ain University – Abu Dhabi Campus project was designed as a contemporary educational facility that integrates academic and administrative functions within a modern and organized environment. The project features functional spatial planning, modern façades, and well-structured educational spaces designed to support an efficient and comfortable learning experience.
Al Ain University Main Building is a modern academic facility consisting of a ground floor and two upper levels (G+2)
designed to accommodate a variety of academic and administrative functions within a well-organized environment.
The total built-up area is approximately 9,600 sqm, with each floor covering around 3,200 sqm.
The design reflects a structured and functional approach to educational spaces, supporting efficient use and a comfortable learning environment.
Dominating the Dubai Marina skyline, Franck Muller Aeternitas is a 106 story masterpiece standing 450 meters high as the world’s tallest residential clock tower. This iconic landmark fuses Swiss horological precision with ultra-luxury living, offering breathtaking panoramic views of Palm Jumeirah and the Arabian Gulf. With bespoke interiors and elite amenities, it redefines sophistication, providing a timeless lifestyle in the heart of Dubai’s most prestigious waterfront district.
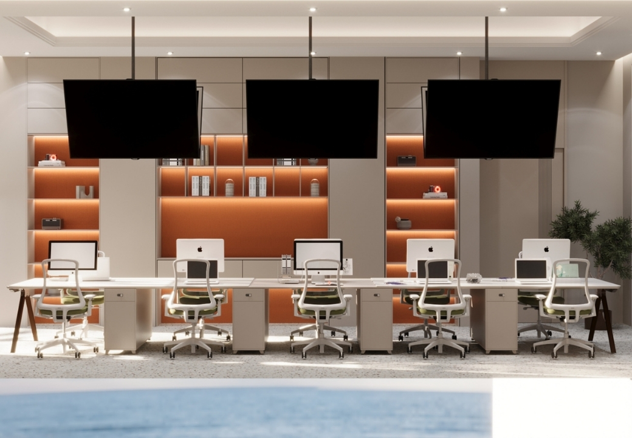
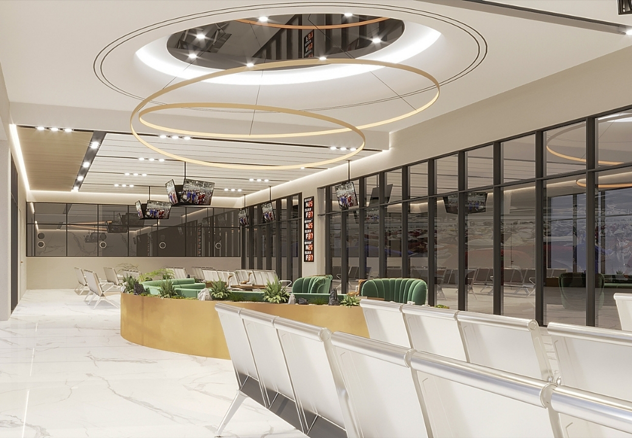
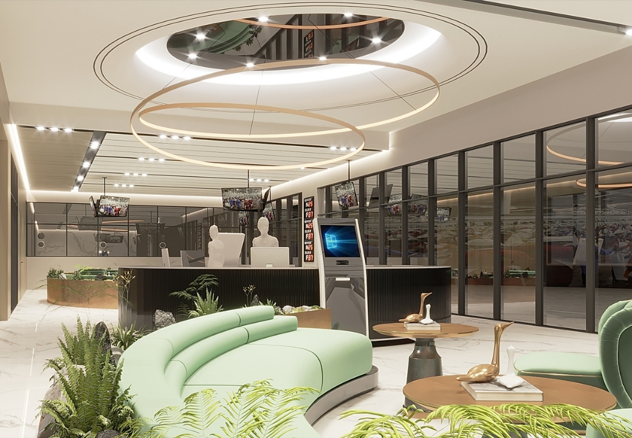
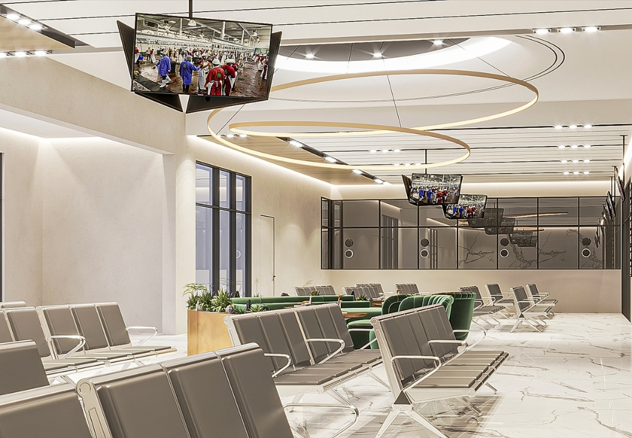
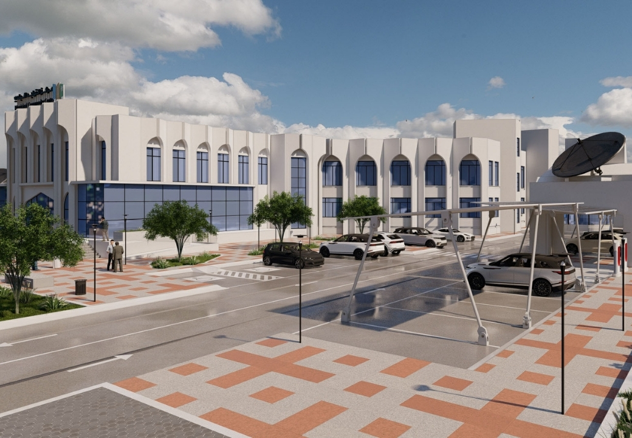
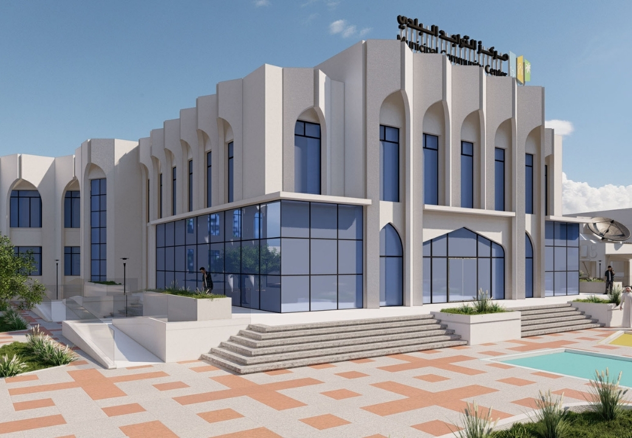
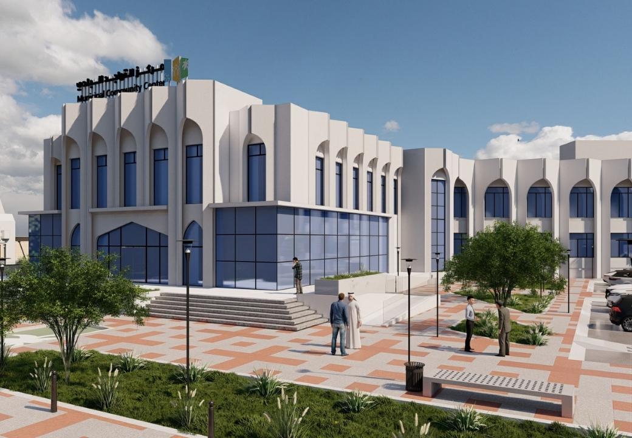
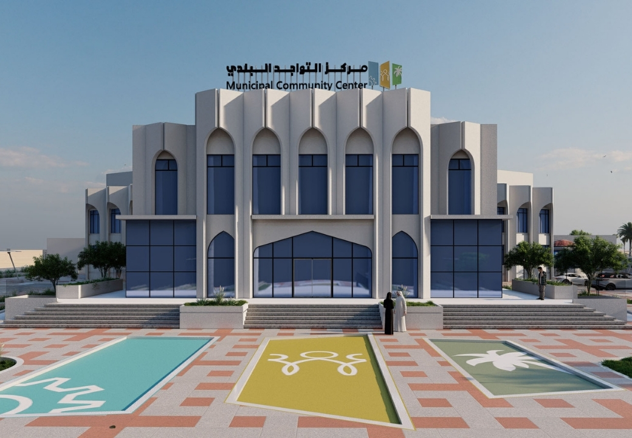
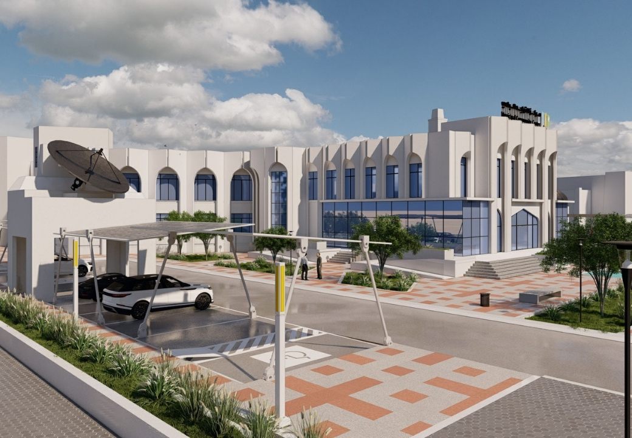
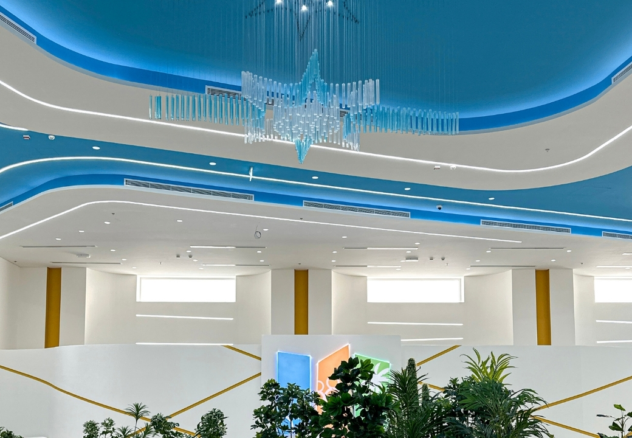
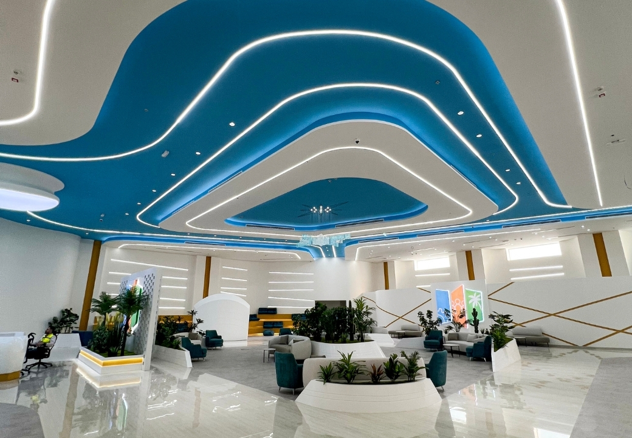
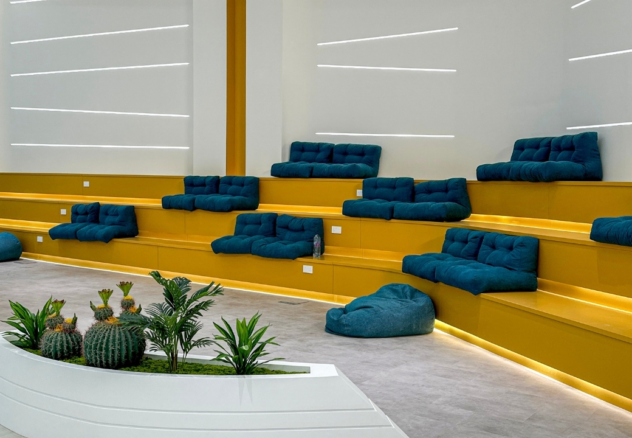
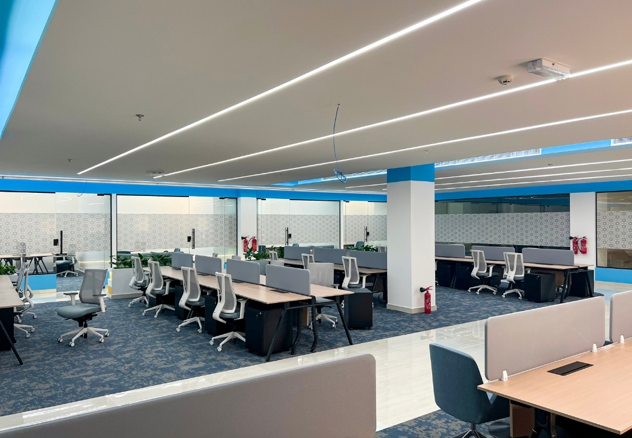
Tawajud Municipal Centre showcases our ability to deliver sophisticated government infrastructure. The design merges monumental exterior architecture with a futuristic, user centric interior, featuring fluid lighting layouts and integrated greenery to create a modern and efficient service hub
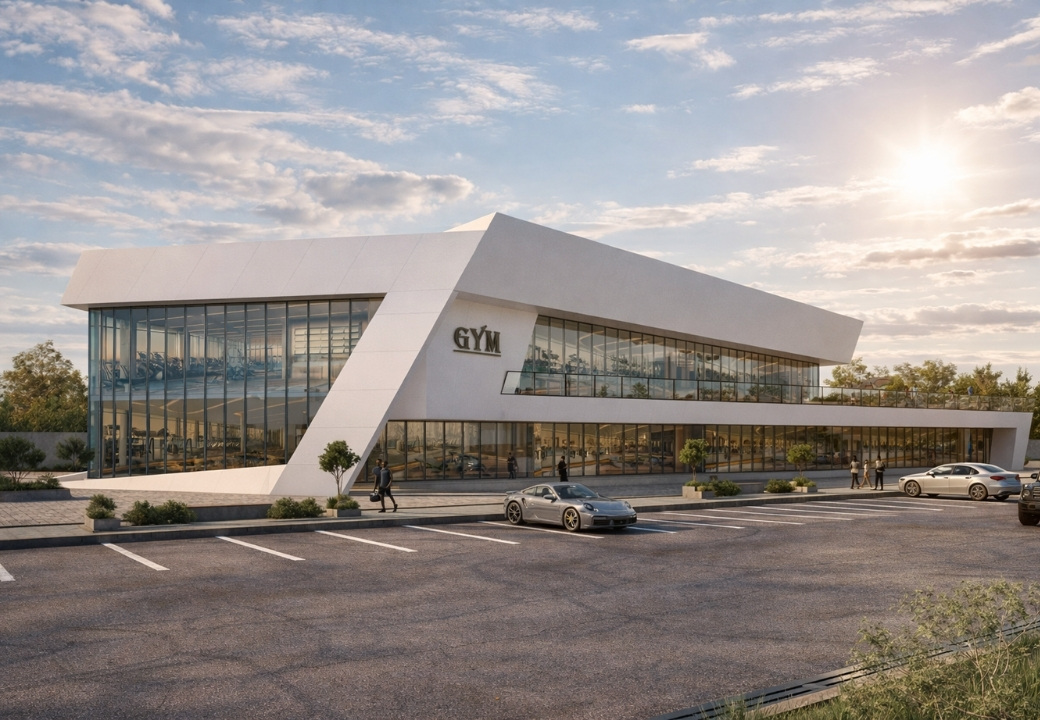
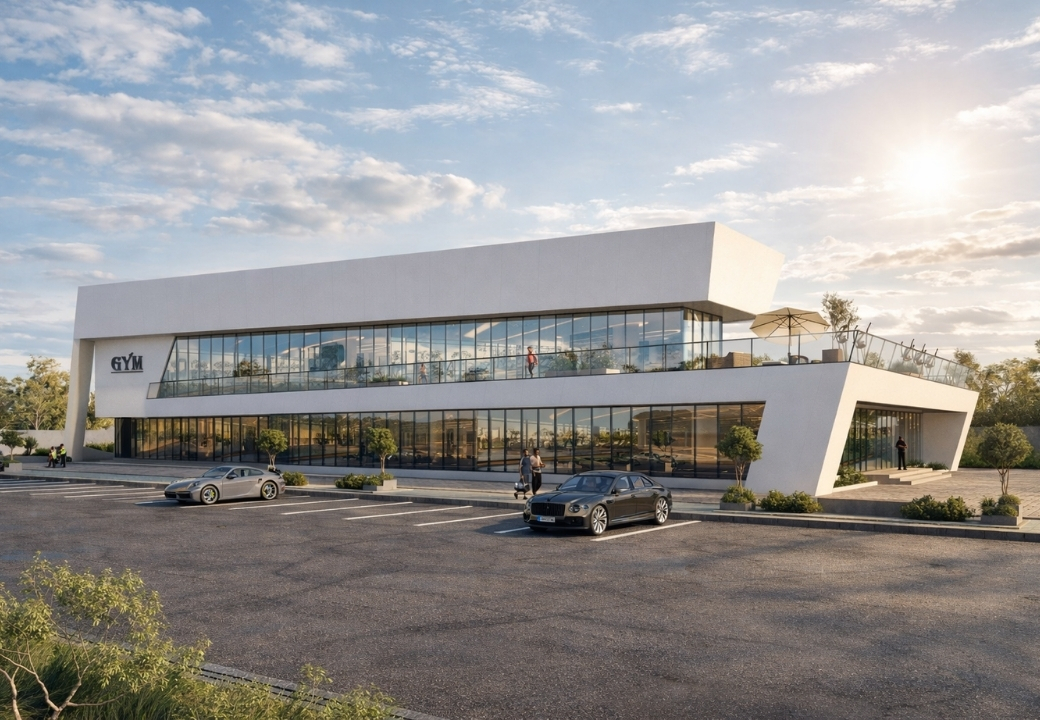
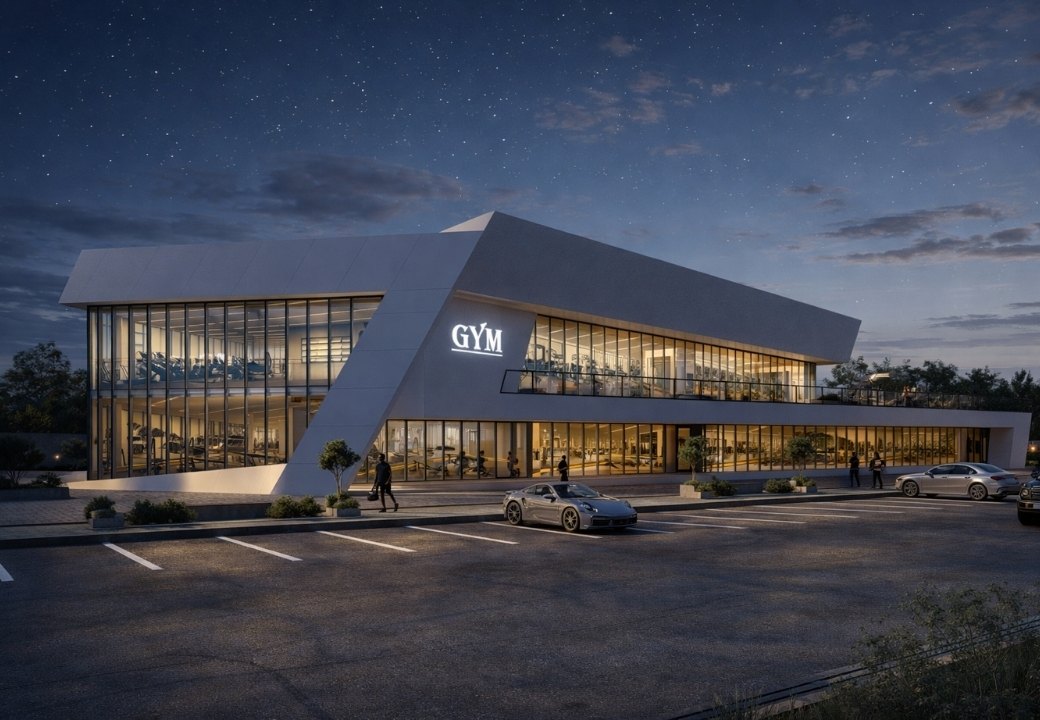
GYM project was designed with a contemporary architectural approach that reflects the dynamic and energetic character of modern fitness facilities. The design features expansive glazed façades, bold geometric lines, and functional spatial planning to create an integrated athletic environment that combines comfort with a modern architectural identity.
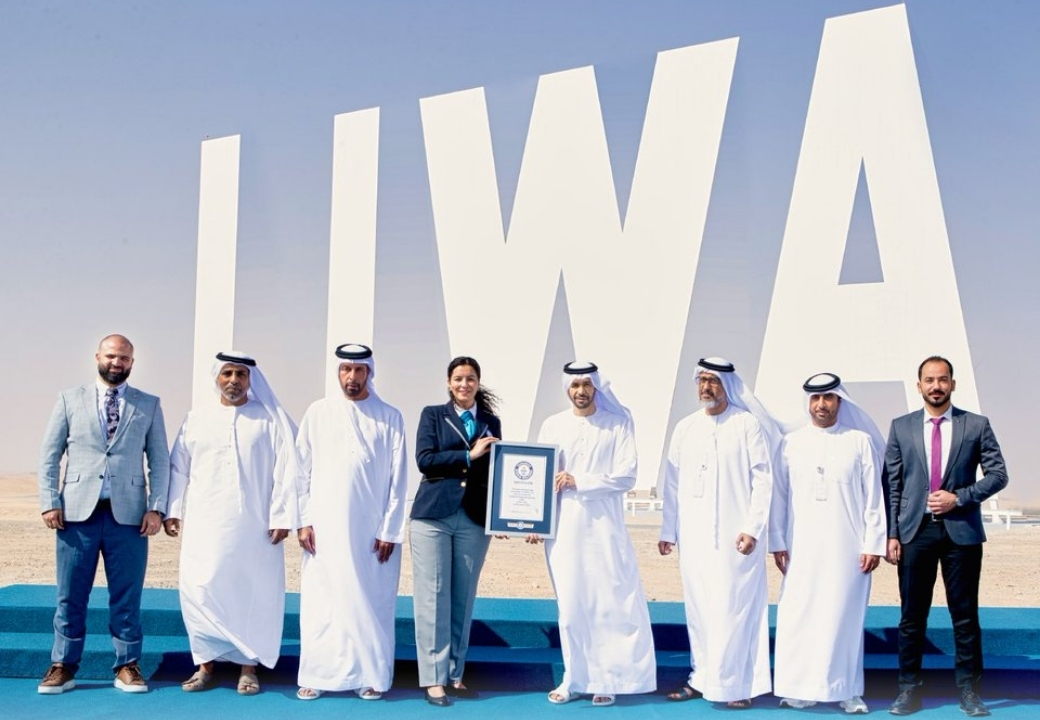
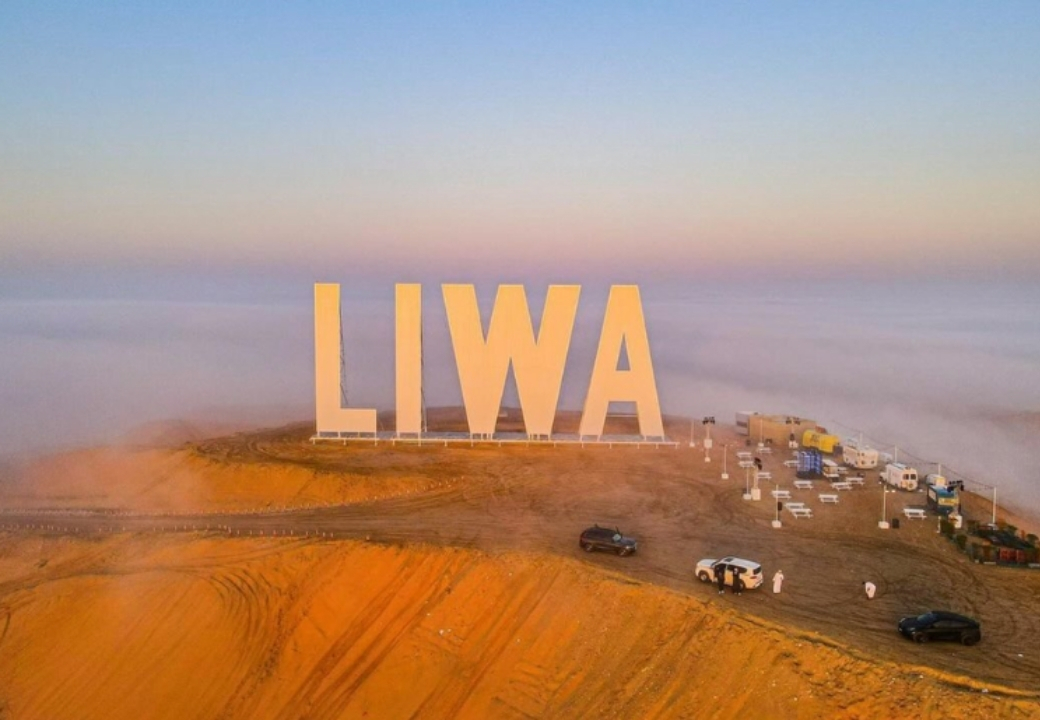
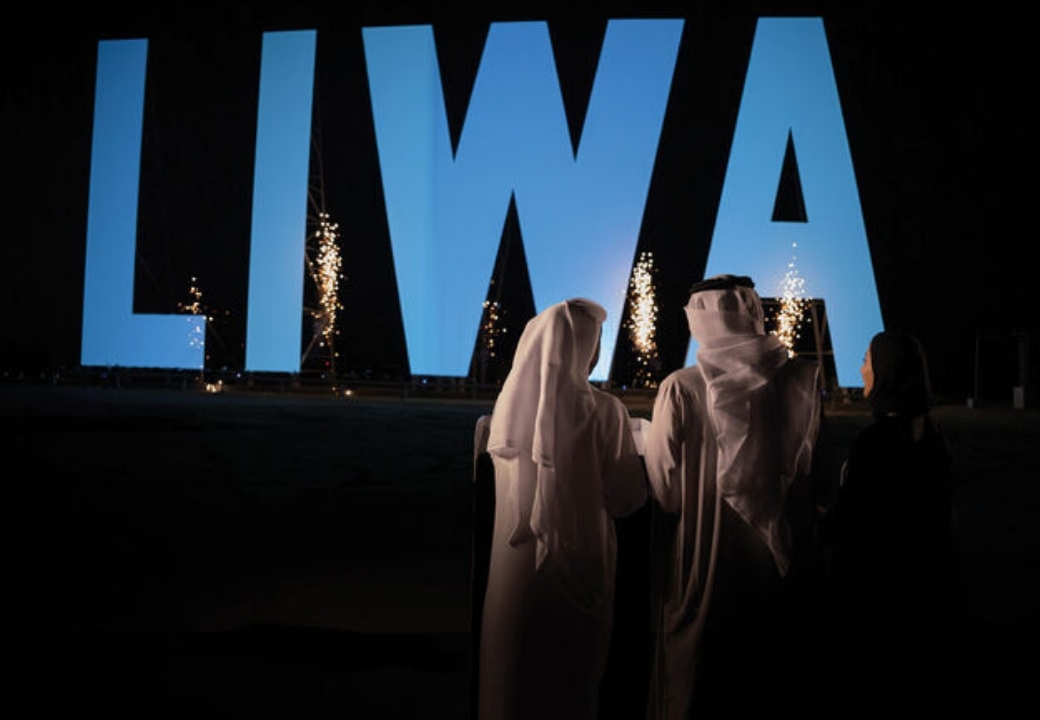
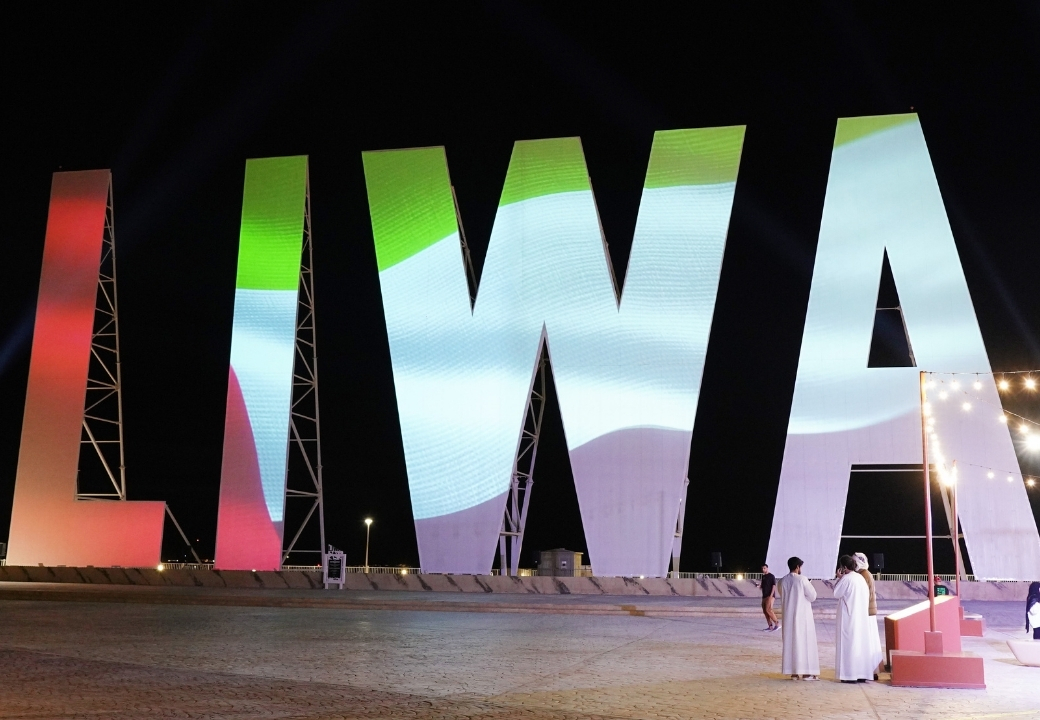
LIWA Landmark is a Iconic monumental landmark installation composed of freestanding letters that establish a powerful visual identity within the desert landscape.
Rising to approximately 23.5 meters in height, the structure holds a Guinness World Record as the tallest landmark sign in the world, reinforcing its global significance.
The design is defined by its clarity, scale, and strong presence, allowing it to stand out as a distinctive and memorable feature. As both a visual icon and a symbolic landmark,
it enhances the character of the region and creates a lasting impression.
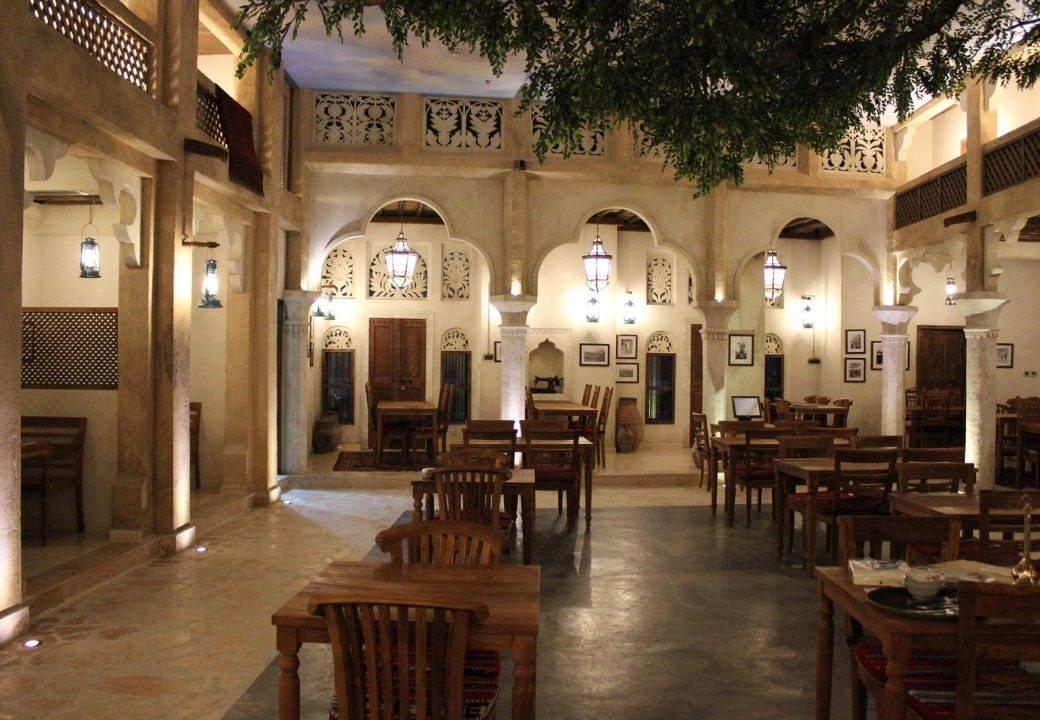
Heritage restaurant project was designed with an architectural style inspired by traditional Arabian identity, combining authentic architectural elements with contemporary functionality. The design features traditional arches, natural finishing materials, shaded outdoor spaces, and culturally inspired details that create a distinctive hospitality experience reflecting local heritage and character.
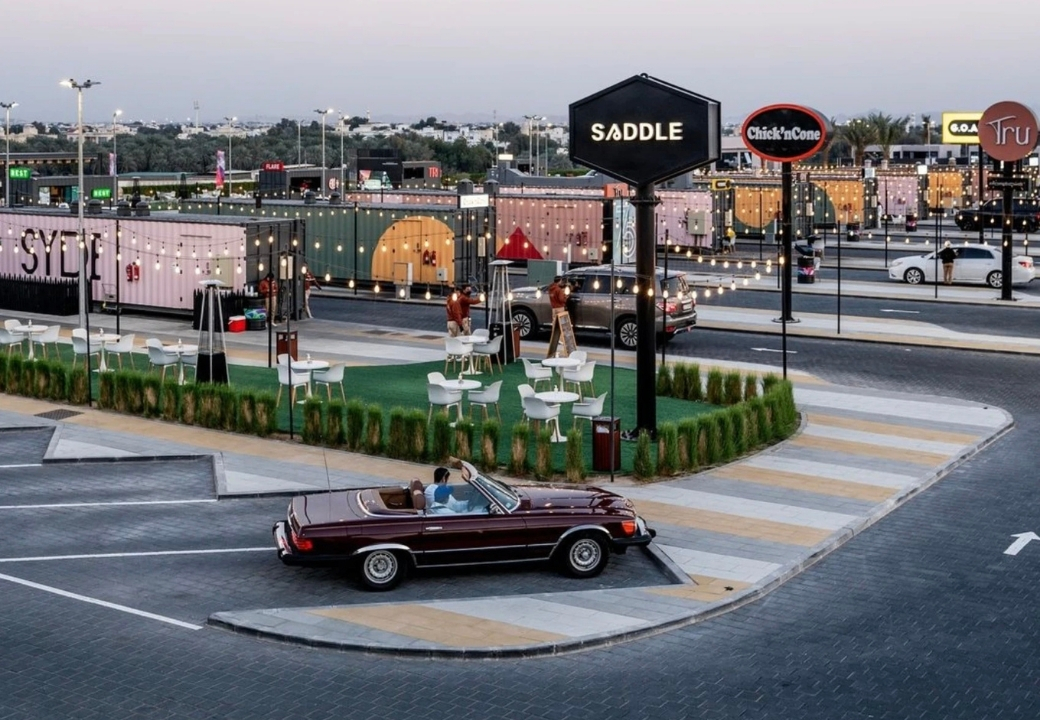
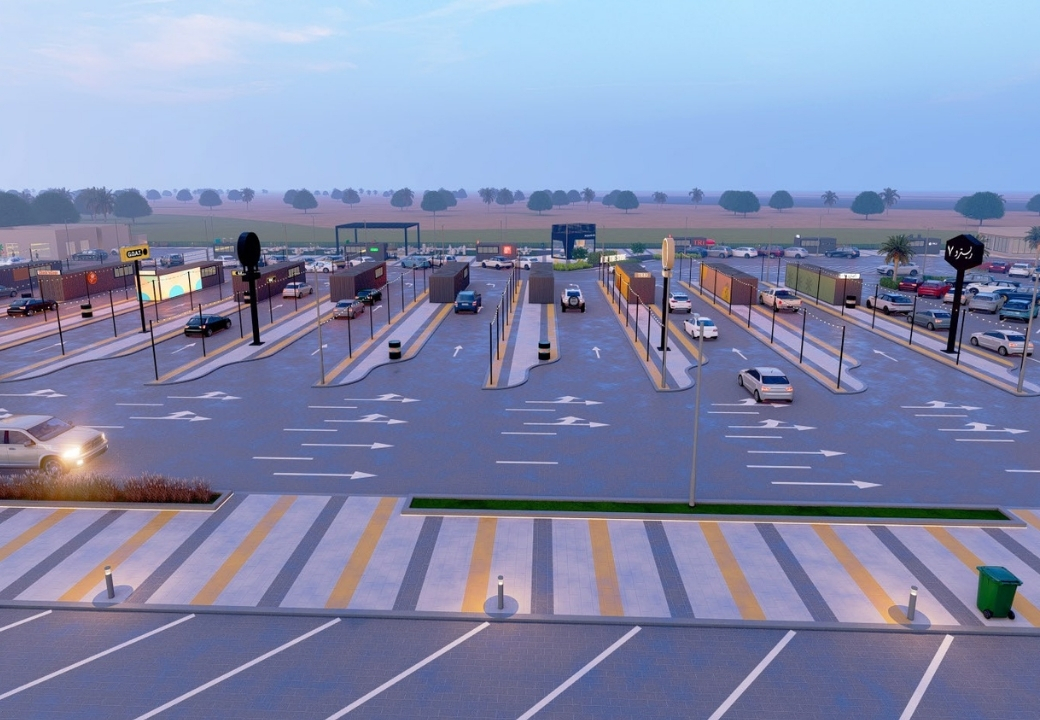
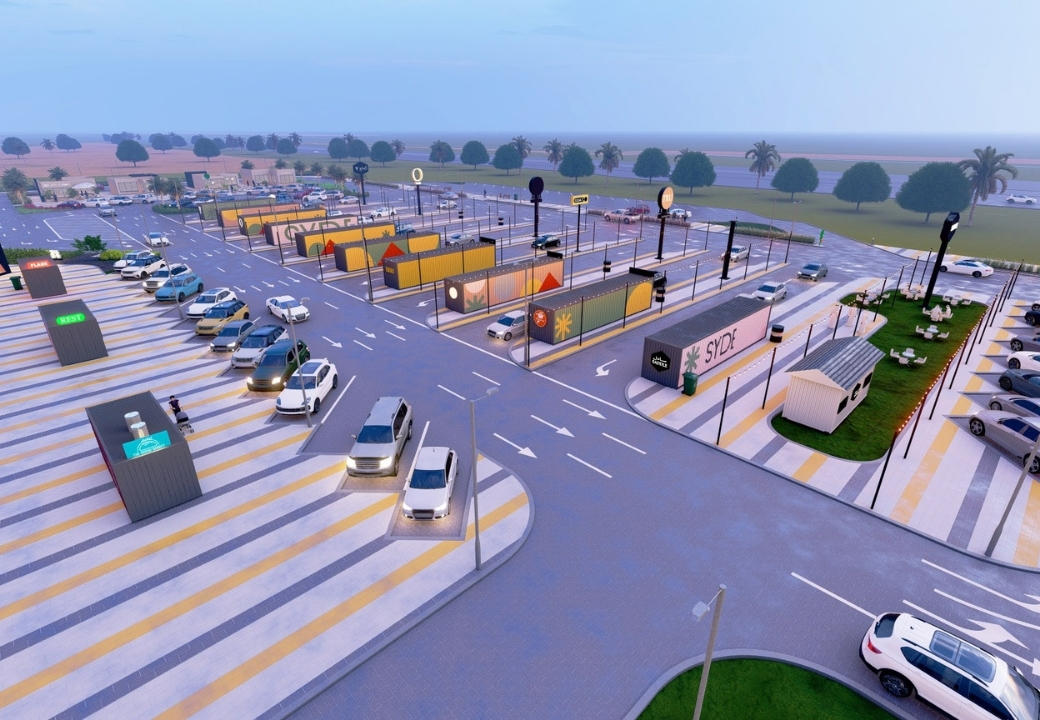
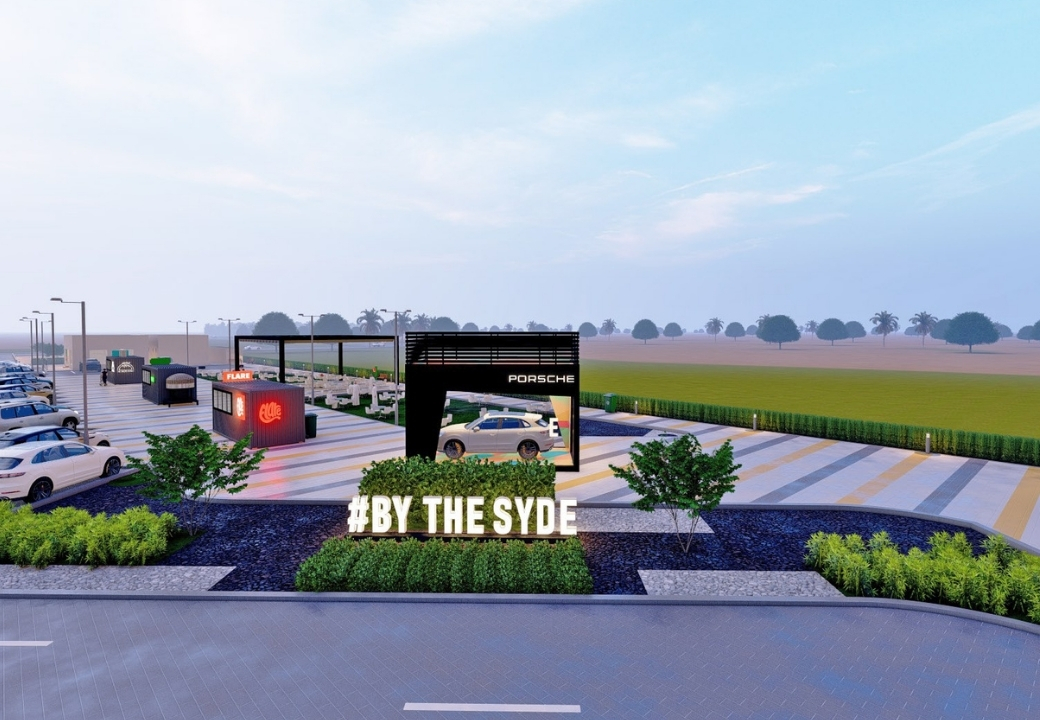
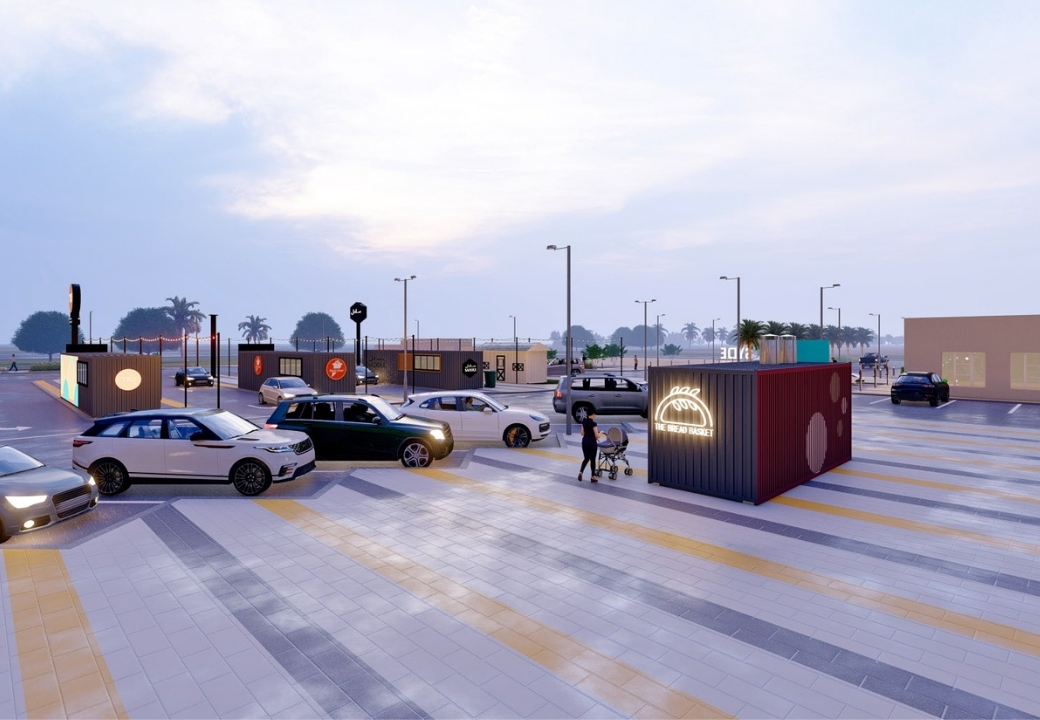
SYDE FOOD TRUCK in Al Ain is a modern open-air food truck destination featuring a collection of dining units and facilities designed with efficient site planning, accessibility, and visitor comfort in mind.
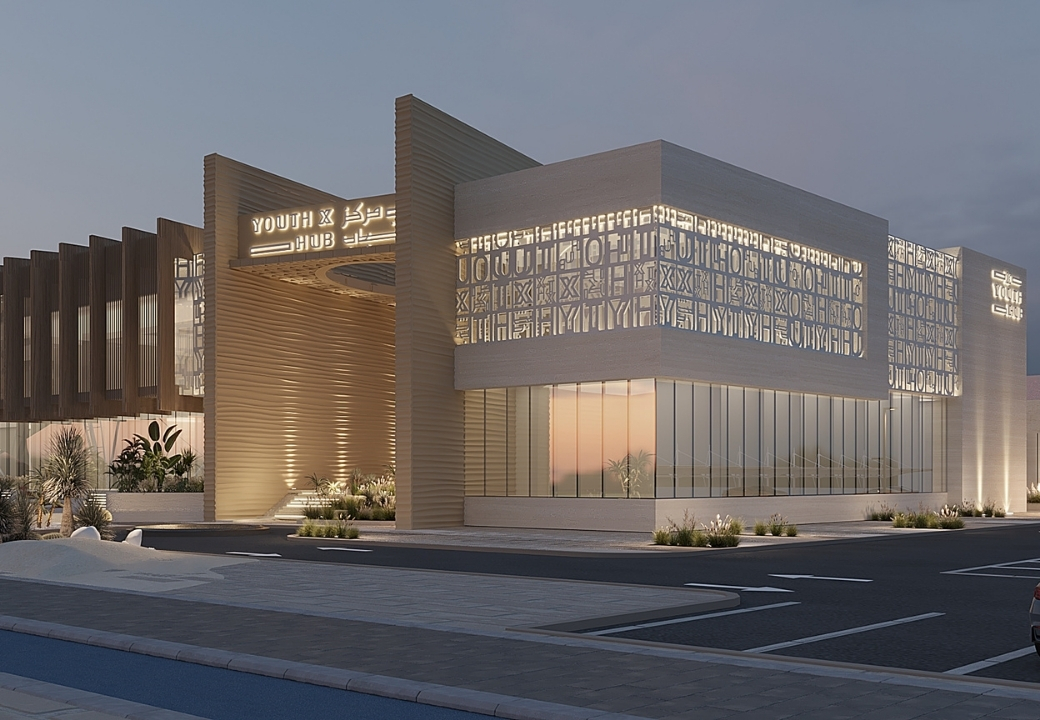
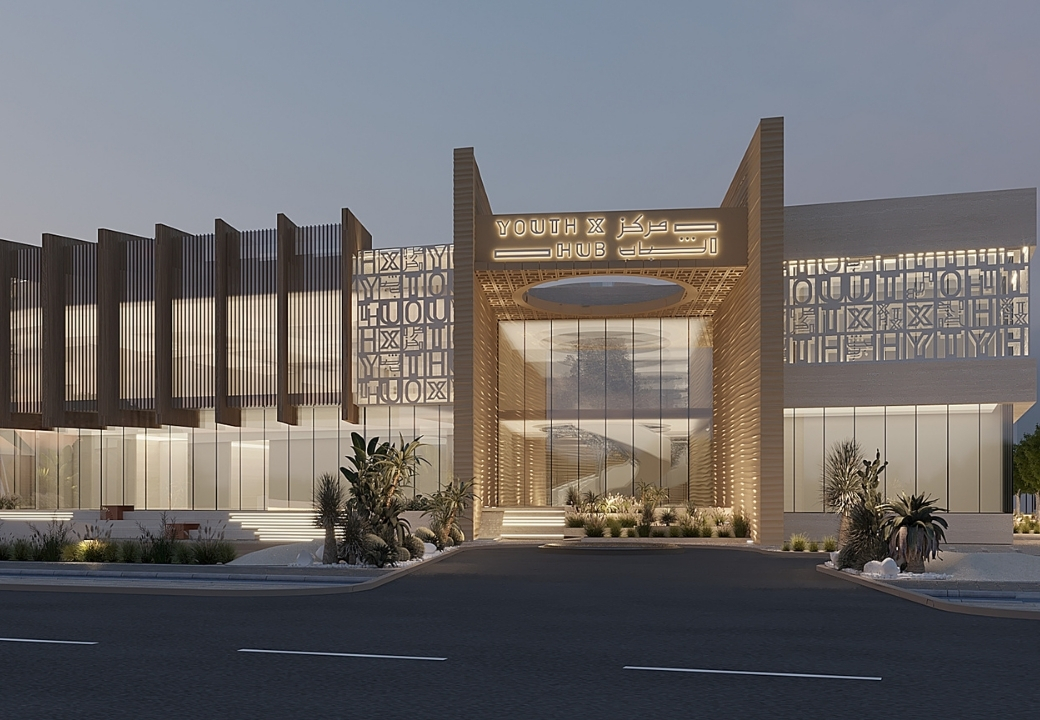
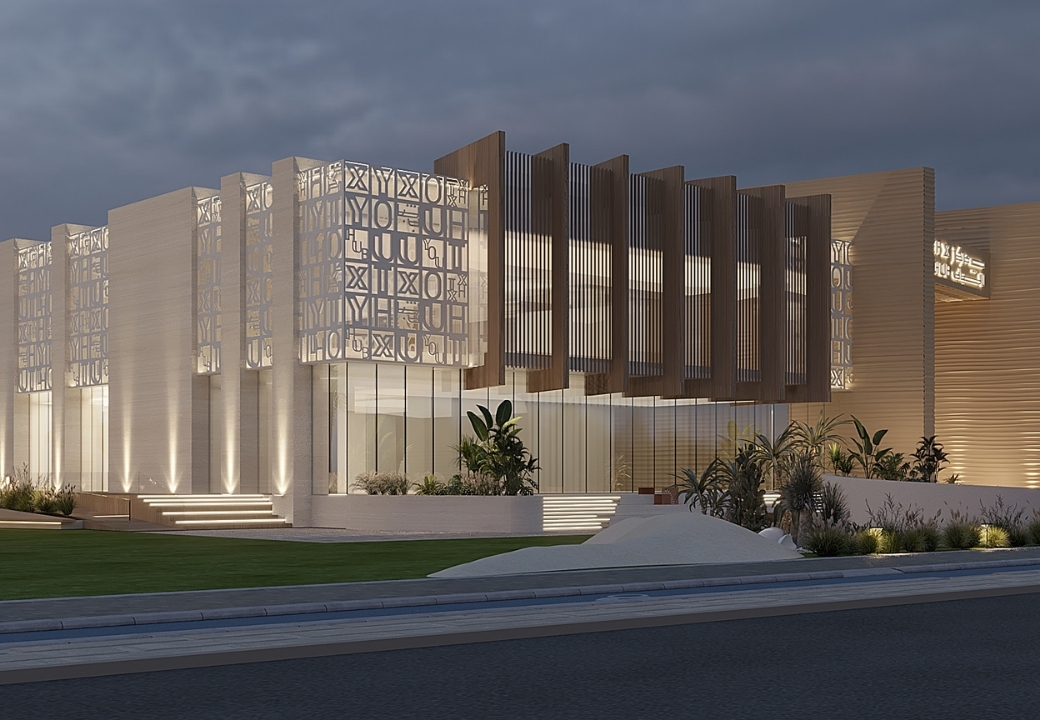
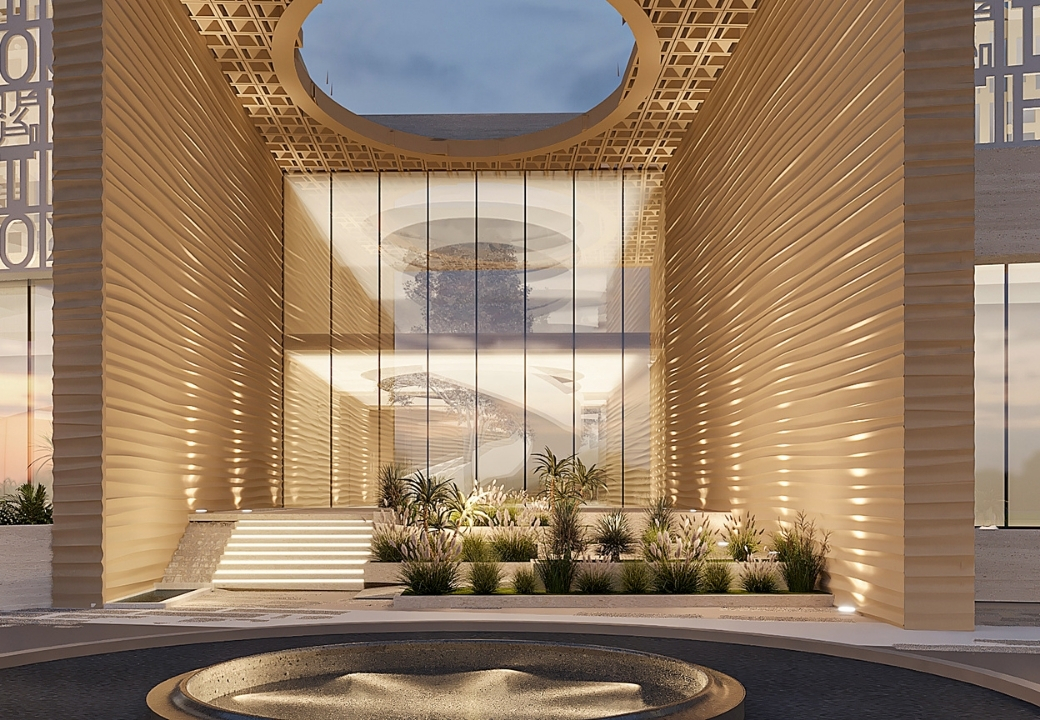
YOUTH HUB A landmark public project showcasing modern architecture that blends intricate geometric facades with functional transparency. The design features a grand, welcoming entrance and a balanced mix of glass and textured materials, creating an inspiring community hub. Through innovative lighting and contemporary aesthetics, this project stands as a unique visual signature that resonates with the energy and creativity of the youth.